Five-bed family home on Truscott Drive, steps from Clarkson schools
Property details for 1449 Truscott Drive, Mississauga
- Type
- Residential
- Bedrooms
- 5
- Bathrooms
- 4
- Lot Size
- 84.8 x 118.3 FT
- Stories
- 2
- Basement
- Full
- Parking
- Garage
- Heating
- Forced air, Natural gas
- Cooling
- Central air conditioning
- Exterior
- Brick, Vinyl siding
- Ownership
- Freehold
- Annual Taxes
- $13,925
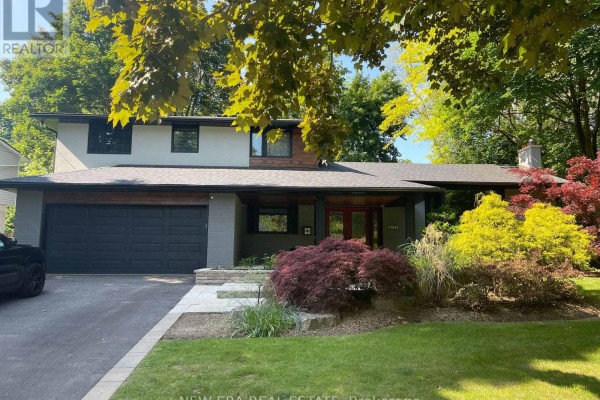
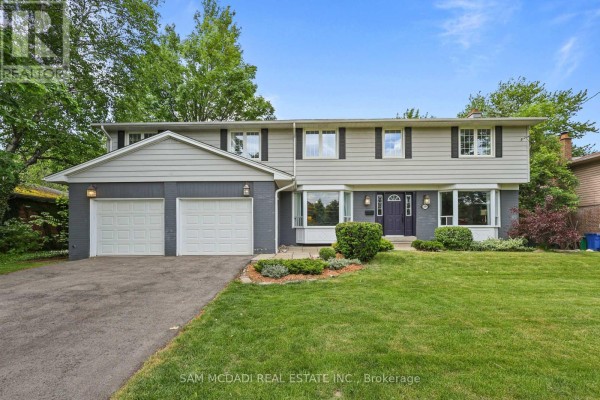
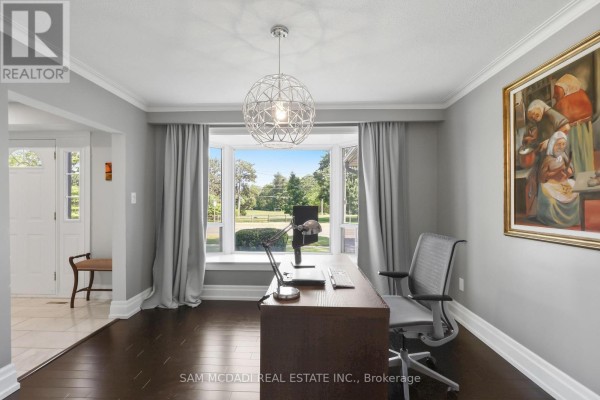
This is a 2-storey family home in Clarkson with 5 bedrooms and 4 bathrooms, sitting on an 84.8 x 118.3 ft lot. You get over 4,000 sq ft of finished living space, which is generous for the price. The main floor has a private office, a living room with fireplace, formal dining room, and a kitchen that's ready for serious cooking: custom cabinetry, stone counters, farmhouse sink, and a Viking gas range. Off the kitchen, the family room opens to a backyard that's lined with mature trees, giving real privacy. Full basement adds a rec room and a den, so there's room for a home theatre or gym. Upstairs, the primary suite has its own fireplace, a spa-like ensuite, and a huge walk-in closet with an adjoining flex room can be a nursery or office. The other four bedrooms are decent-sized. Parking is sorted with an oversized double garage and space for 6 cars total. Location is hard to beat: Lorne Park Secondary School is just 200 metres away, and you're minutes to Clarkson GO, QEW, and the lakeshore trails. Price sits at $1,799,000, pretty much the median for the area, but with more space than most. Sold prices in the last 30 days hit a median of $2.44M, so there's potential equity here. The lot is the standout, 84.8 feet wide, rare for the neighbourhood. Taxes run about $13,925 annually. This one's been well cared for, with hardwood and laminate floors throughout, and central air. If you need a main-floor office and room to grow, this works.
About 1449 Truscott Drive, Mississauga — Property Score
* This property score is an approximate estimate based on publicly available data, nearby comparable listings, and automated analysis. Scores are for informational purposes only and should not be relied upon as professional appraisals or investment advice. Actual property values may vary. We recommend consulting a licensed real estate professional for accurate assessments.
Full Listing Description
All Property Details
Neighbourhood Census Data
Mississauga, Ontario