9 Peyton Lane, Toronto
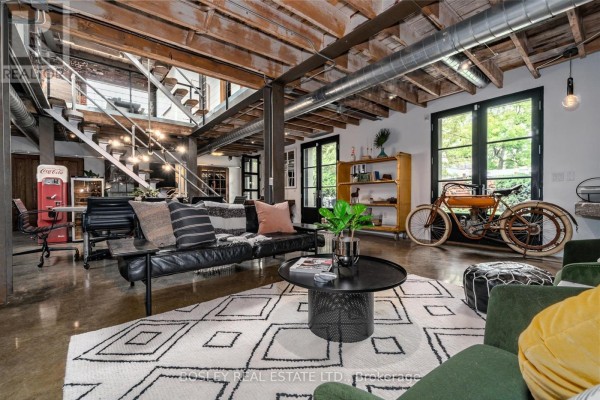
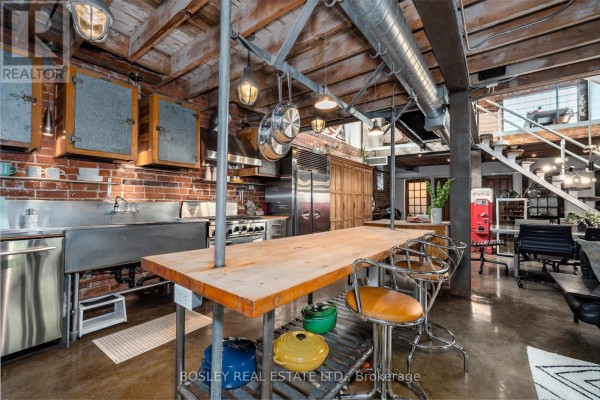
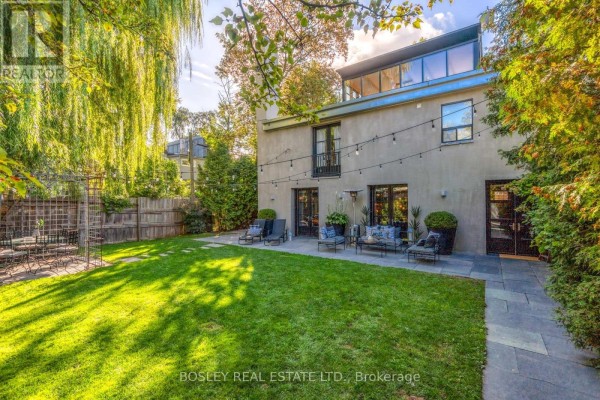
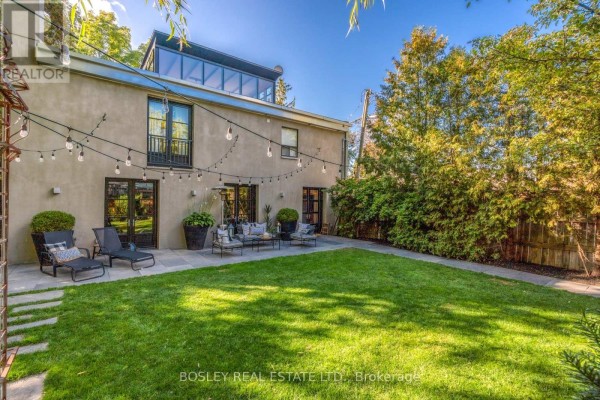
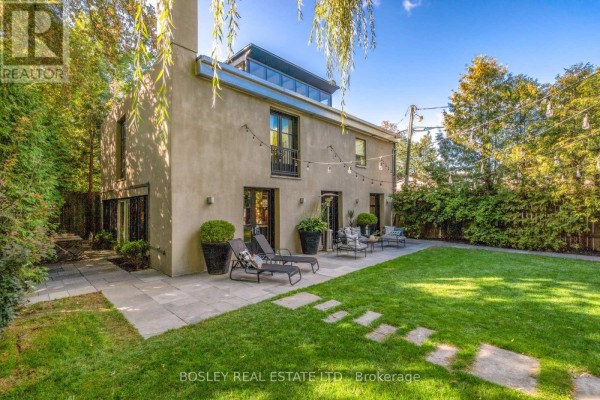
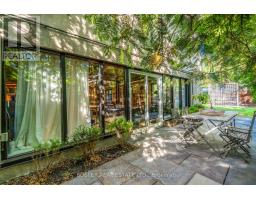
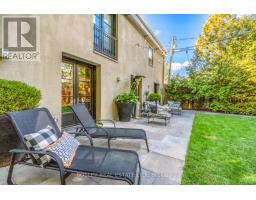
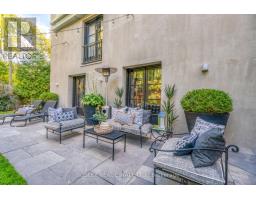
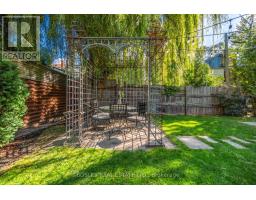
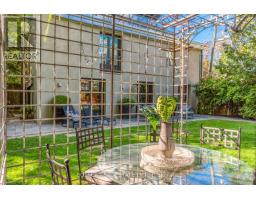
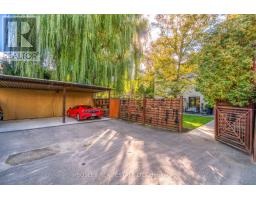
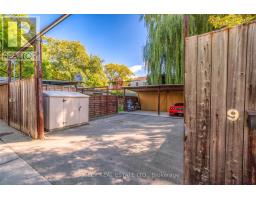
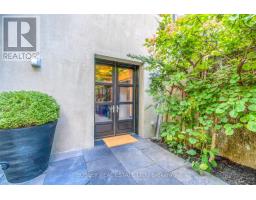
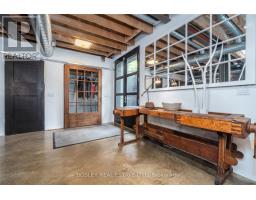
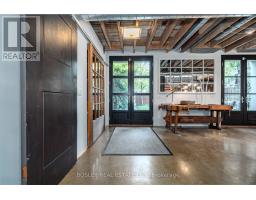
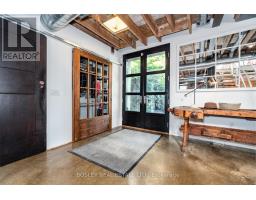
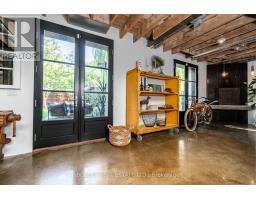
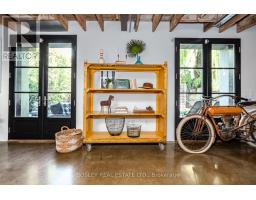
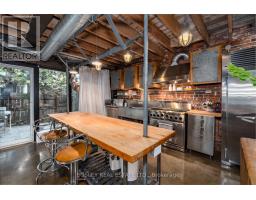
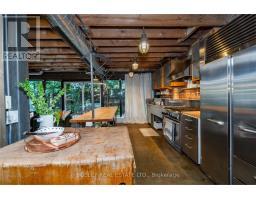
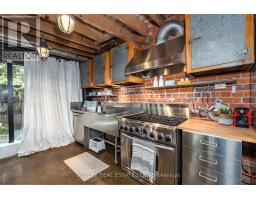
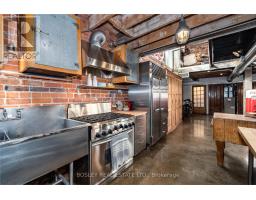
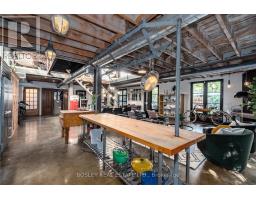
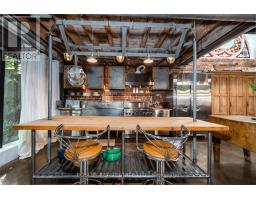
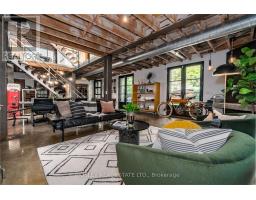
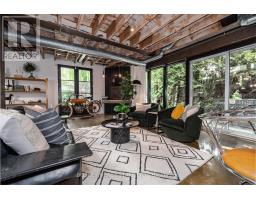
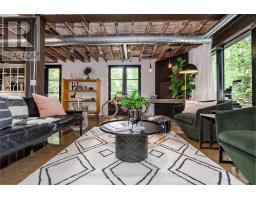
*One Of A Kind Stunning Converted Barn/Warehouse In Leslieville This Detached 2800 Sq Ft Open Concept Loft Is Situated On A Back Laneway Allowing For Complete Privacy. Exposed Brick And Steel Beams, 30 Ft Ceilings In Dr, Heated Concrete Floors, W To W Oversized Windows Provide Wonderful Light, 25 Ft Of Glass Walls In Kitchen, Large Gated Fully Fenced Yard For Entertaining. 10 Ft Double Shower, 2 Wood Fp, 3 Car Parking. Available Furnished Long/Short Term, furnishings may vary from photos (id:1945)

This listing content provided by
REALTOR.ca
has been licensed by REALTOR®
members of The Canadian Real Estate Association
members of The Canadian Real Estate Association
Property details for 9 Peyton Lane, Toronto
- Type
- Residential
- Bedrooms
- 2
- Bathrooms
- 3
- Lot Size
- 144 x 55 FT
- Stories
- 2.5
- Basement
- None
- Parking
- Detached Garage, Garage
- Heating
- Forced air, Natural gas
- Cooling
- Central air conditioning
- Exterior
- Concrete
- Ownership
- Freehold
Nearby Listings Stat
Estimated price and comparable properties near 9 Peyton Lane
Active Listings
2
Min Price
$3,249
Max Price
$9,995
Avg Price
$6,622
Days on Market
5
days
Sold Listings
1
Min Sold Price
$2,500
Max Sold Price
$2,500
Avg Sold Price
$2,500
Days until Sold
12
days
Price History
Listed
October 21, 2026
by BOSLEY REAL ESTATE LTD.
Current Price
$9,995
Type
Residential
For Rent