4 Blake Street, East Gwillimbury
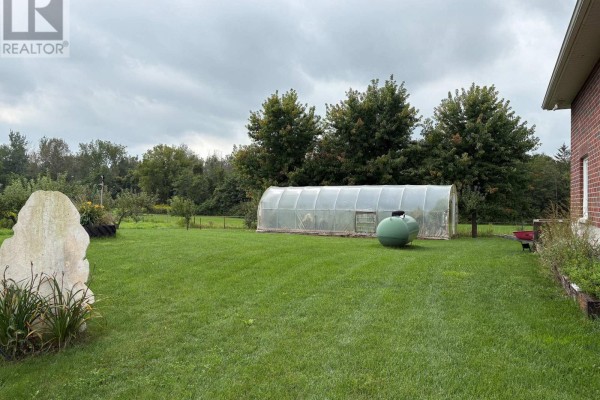
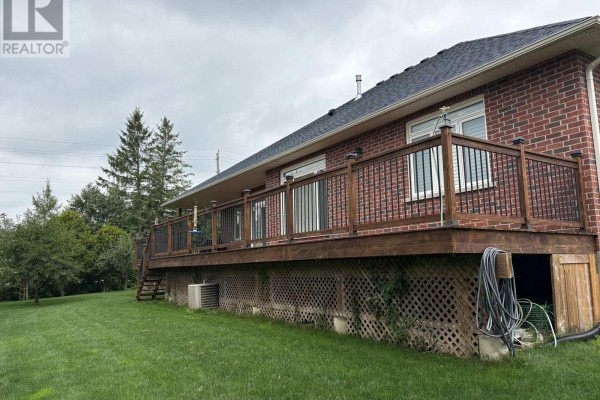
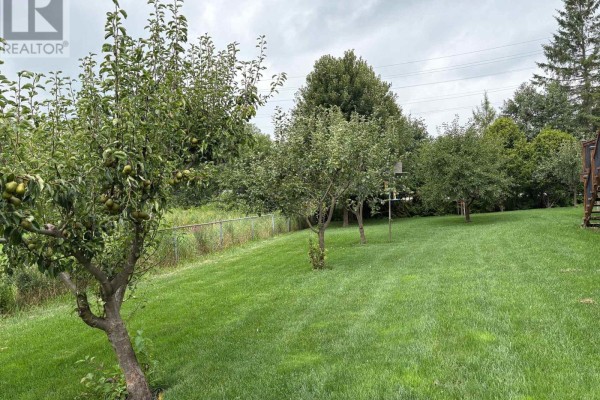
Large beautifully designed 2560 Sq ft bungalow, newly build. Eat in kitchen, center island and heated floors. Gas Fireplace , walk out to deck overlooking parkland and green space. Large three bedrooms with heated flooring, hardwood floors. Four car garage , large greenhouse (id:1945)

This listing content provided by
REALTOR.ca
has been licensed by REALTOR®
members of The Canadian Real Estate Association
members of The Canadian Real Estate Association
Property details for 4 Blake Street, East Gwillimbury
- Type
- Residential
- Style
- Bungalow
- Bedrooms
- 3
- Bathrooms
- 3
- Lot Size
- 187 x 137 FT
- Stories
- 1
- Basement
- Crawl space
- Parking
- Attached Garage, Garage
- Heating
- Forced air, Propane
- Cooling
- Central air conditioning
- Exterior
- Brick, Stone
- Ownership
- Freehold
Nearby Listings Stat
Estimated price and comparable properties near 4 Blake Street
Active Listings
1
Min Price
$3,900
Max Price
$3,900
Avg Price
$3,900
Days on Market
45
days
Sold Listings
0
Min Sold Price
$N/A
Max Sold Price
$N/A
Avg Sold Price
$N/A
Days until Sold
N/A
days
Neighbourhood Census Data
East Gwillimbury, Ontario
Population
303
Median Age
46.9
Median Income
$32,704
Dwelling Value
$598,936
Housing Tenure
Owners 89%
Renters 12%
Age Distribution
Dwelling Types
Commute Mode
Education Level
Housing Age
Commute Duration
Avg Household Size: 2.6
Pop. Density: 22.2/km²
Avg Shelter Cost: $1,562/mo
Owners with Mortgage: 59.1%
Owners Spending 30%+: 36.4%
Tenants Spending 30%+: 0%
English only: 96.7%
English and French: 1.6%
Median Household Income: $68,992
Median Employment Income: $25,728
Price History
Listed
September 1, 2026
by RE/MAX CROSSROADS REALTY INC.
Current Price
$3,900
Type
Residential
For Rent

Contact Agent Get in touch about 4 Blake Street, East Gwillimbury
GEORGE NTOUKAS
RE/MAX CROSSROADS REALTY INC.