2016 bungalow with private deck and walk-out basement near Renfrew
Property details for 2457 Burnstown Road, Mcnab/braeside
- Type
- Residential
- Style
- Bungalow
- Bedrooms
- 4
- Bathrooms
- 3
- Lot Size
- 180.1 x 201.5 FT
- Stories
- 1
- Basement
- Finished, Full
- Parking
- Attached Garage, Garage
- Heating
- Forced air, Propane
- Cooling
- Central air conditioning
- Exterior
- Stone, Vinyl siding
- Ownership
- Freehold
- Annual Taxes
- $4,743
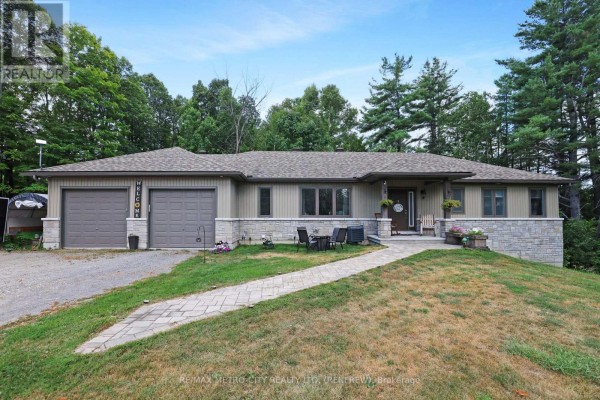
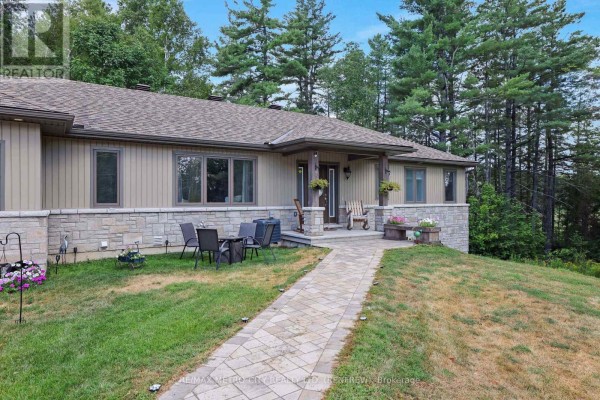
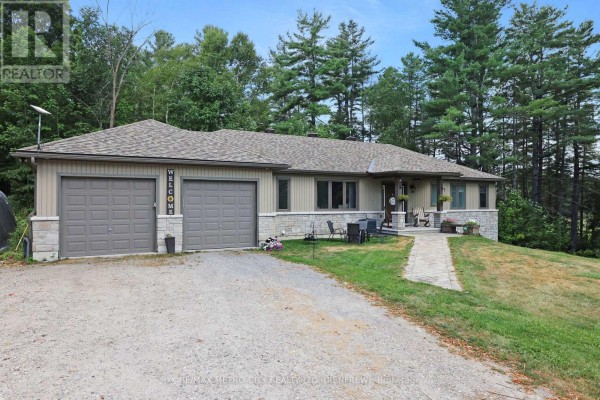
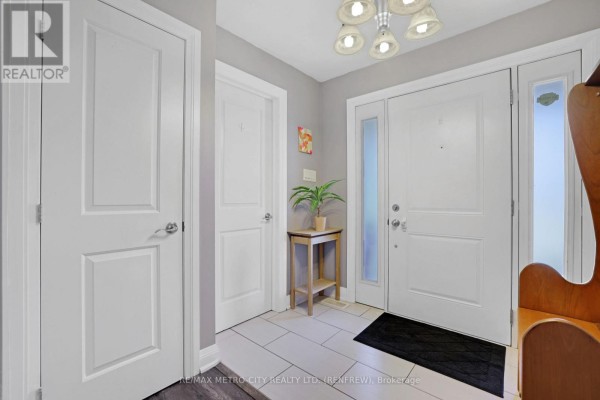
The standout here is the primary suite's private deck with views of the woods. It's a 2016-built bungalow with 4 beds and 3 baths across 1,800 square feet on a 0.8-acre lot. Photos show an open layout with a kitchen island, stone and vinyl siding exterior, and a finished walk-out basement that connects directly to the double garage. You get a main-floor laundry room, an office area, and a five-piece ensuite in the primary bedroom. Two bedrooms are in the basement along with a rec room and extra storage. There's central air, forced air heating with propane, a septic system, and a drilled well. It's set back from Burnstown Road with forest behind. The Blackbird Cafe and Neat Coffee Shop are 4.4 km away in Burnstown. Renfrew's schools and restaurants start around 7 km out. Taxes run $4,743 annually. At $799,900, it's priced at the local median with one other active listing nearby.
About 2457 Burnstown Road, Mcnab/braeside — Property Score
* This property score is an approximate estimate based on publicly available data, nearby comparable listings, and automated analysis. Scores are for informational purposes only and should not be relied upon as professional appraisals or investment advice. Actual property values may vary. We recommend consulting a licensed real estate professional for accurate assessments.
Full Listing Description
All Property Details
Neighbourhood Census Data
McNab/Braeside, Ontario