5 Lorne Street N, Huntsville
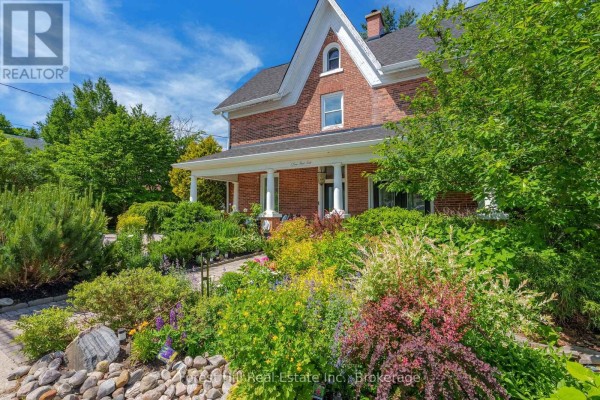
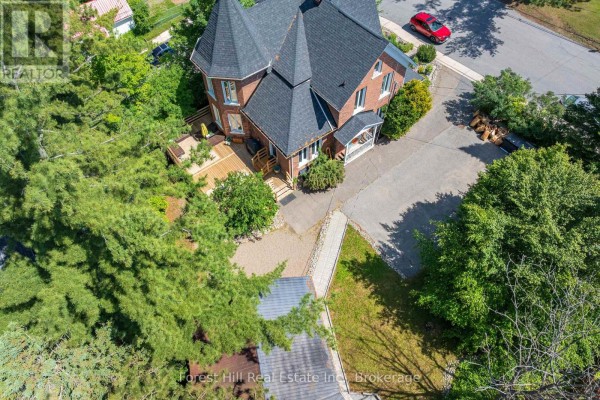
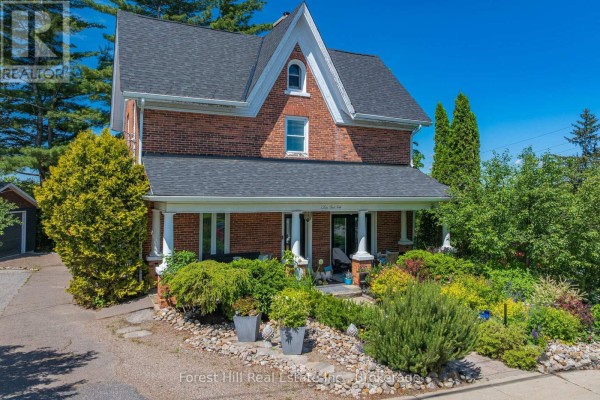
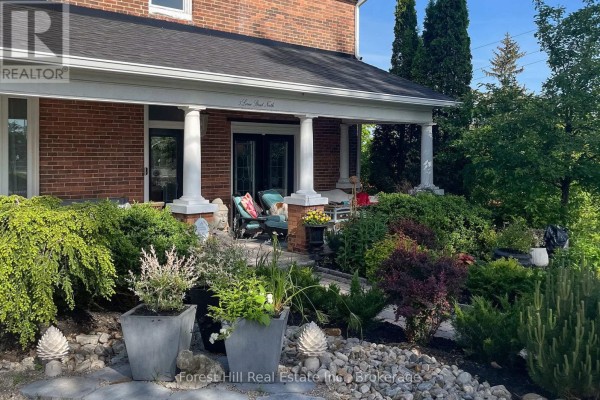
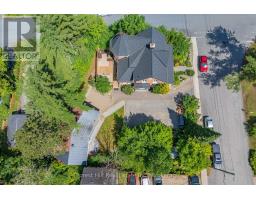
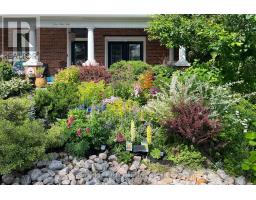
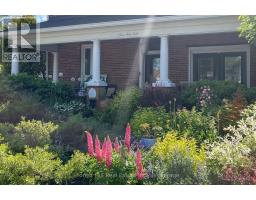
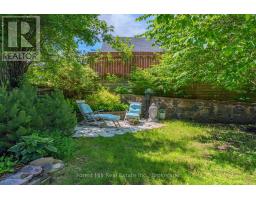
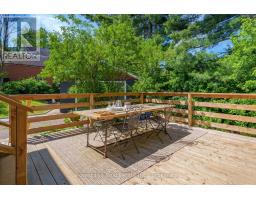
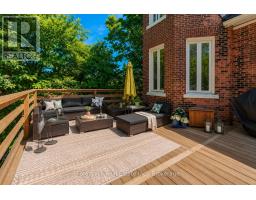
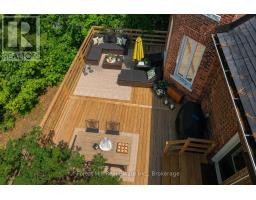
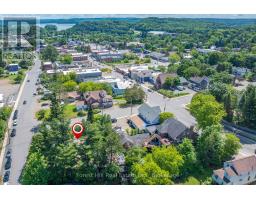
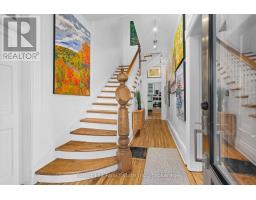
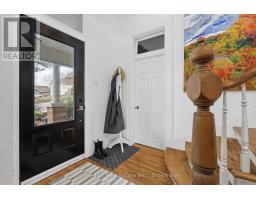
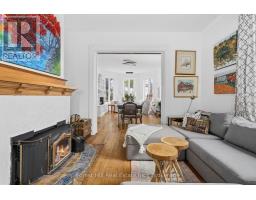
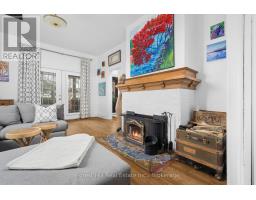
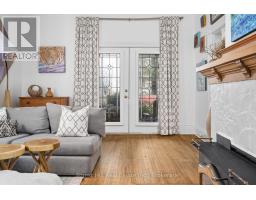
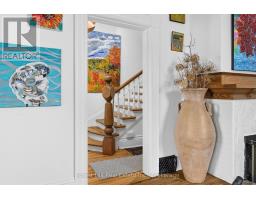
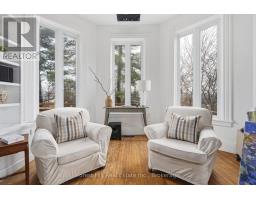
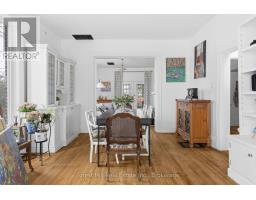
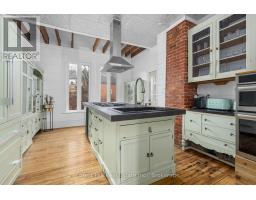
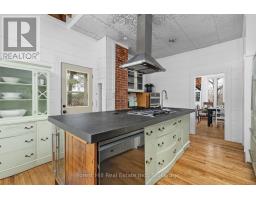
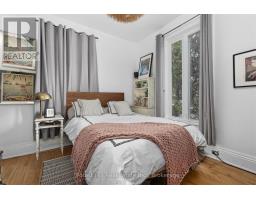
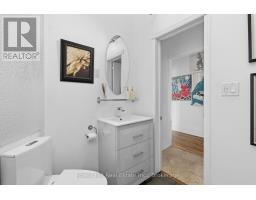
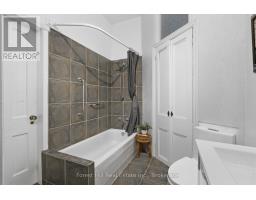
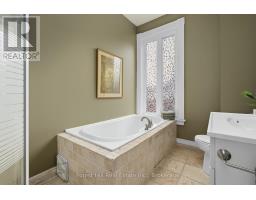
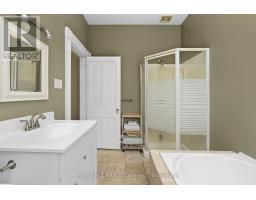
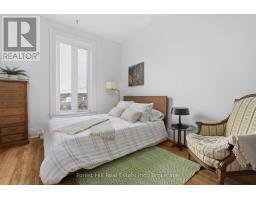
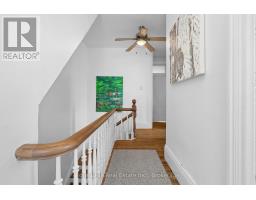
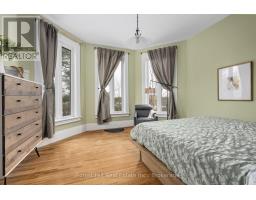
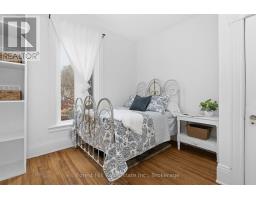
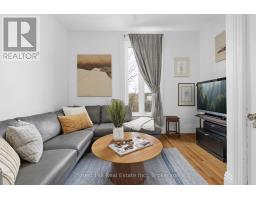
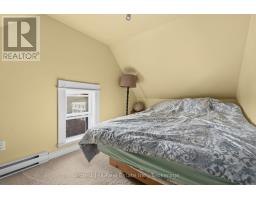
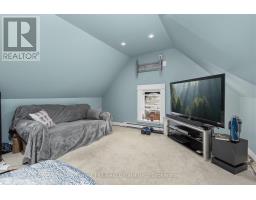
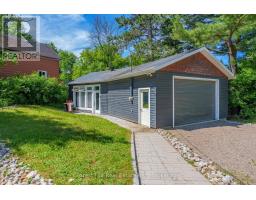
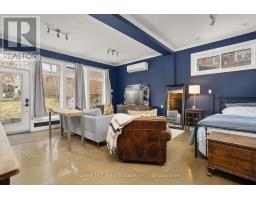
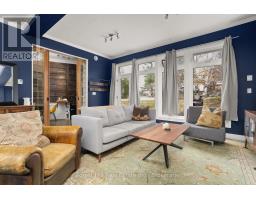
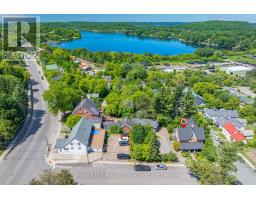
Some homes have a story to tell. Built in 1897, The William Wright Home is one of Huntsville's treasured century homes, where timeless character, thoughtful updates, and exceptional versatility come together just steps from downtown. Offering approximately 2,500 sq ft, 5+1 bedrooms, 2 bathrooms, and commercial zoning, this is far more than a beautiful historic home. The detached garage features a self-contained studio with a kitchenette and 3-piece bath, offering endless possibilities for a home-based business, private office, guest accommodations, multi-generational living, creative space, or supplemental rental income.Original craftsmanship blends seamlessly with modern comforts. Tall ceilings, generous principal rooms, and abundant natural light create a warm, inviting atmosphere, while the renovated kitchen (2022) features quality appliances, exposed wood beams, and a central island for additional prep space. A flexible layout includes a main-floor den or sixth bedroom, while the third floor offers bonus space ideal for a recreation room, home office, playroom, teen retreat, or studio.Enjoy morning coffee on the welcoming front porch overlooking perennial gardens, summer evenings on the private back deck, and the privacy of mature trees with seasonal views of Hunter's Bay. Recent updates include the roof (2024), furnace and A/C (2022), kitchen (2022), deck (2022), and second-floor laundry (2022). Municipal water, sewer, and natural gas provide everyday convenience.Walk to Huntsville's shops, cafés, restaurants, schools, parks, waterfront, and community events while enjoying the charm and privacy of this remarkable property. Historic homes of this calibre rarely offer this level of flexibility. Whether you're searching for a distinctive family home, a live-work opportunity, or future income potential, The William Wright Home is truly one of a kind. (id:1945)

This listing content provided by
REALTOR.ca
has been licensed by REALTOR®
members of The Canadian Real Estate Association
members of The Canadian Real Estate Association
Property details for 5 Lorne Street N, Huntsville
- Type
- Residential
- Bedrooms
- 6
- Bathrooms
- 3
- Living Area
- 2,785 square feet
- Lot Size
- 104.4 x 94.5 FT
- Stories
- 2.5
- Basement
- Unfinished, Full
- Parking
- Detached Garage, Garage
- Heating
- Forced air, Natural gas
- Cooling
- Central air conditioning, Air exchanger, Ventilation system
- Exterior
- Brick
- Ownership
- Freehold
- Annual Taxes
- $5,077
Nearby Listings Stat
Estimated price and comparable properties near 5 Lorne Street N
Active Listings
2
Min Price
$1,099,000
Max Price
$1,099,000
Avg Price
$1,099,000
Days on Market
49
days
Sold Listings
0
Min Sold Price
$N/A
Max Sold Price
$N/A
Avg Sold Price
$N/A
Days until Sold
N/A
days
Neighbourhood Census Data
Huntsville, Ontario
Population
472
Median Age
39.9
Median Income
$24,064
Dwelling Value
$200,618
Housing Tenure
Owners 72%
Renters 28%
Age Distribution
Dwelling Types
Commute Mode
Education Level
Housing Age
Commute Duration
Avg Household Size: 2.4
Pop. Density: 1,422.1/km²
Avg Shelter Cost: $1,096/mo
Owners with Mortgage: 71.4%
Owners Spending 30%+: 35.7%
Tenants Spending 30%+: 27.3%
English only: 89.4%
English and French: 11.7%
Neither: 1.1%
Median Household Income: $52,224
Median Employment Income: $25,152
Price History
Listed
August 5, 2026
by Forest Hill Real Estate Inc.
Current Price
$1,099,000
-2.2% from last change
Type
Residential
For Sale
Price Changes
1
| Date | Price | Change |
|---|---|---|
| Current | $1,099,000 | $25,000 (-2.2%) |
| Aug 5, 2026 | $1,124,000 | Listed |