3-storey brick home with main-floor primary suite in South Windsor
Property details for 2574 Buckingham, Windsor
- Type
- Residential
- Bedrooms
- 3
- Bathrooms
- 3
- Living Area
- 2,144 square feet
- Lot Size
- 74.27 X 115.72 / 0.197 AC
- Stories
- 1.75
- Parking
- Garage
- Heating
- Forced air, Natural gas, Furnace
- Cooling
- Central air conditioning
- Exterior
- Brick, Aluminum/Vinyl
- Ownership
- Freehold
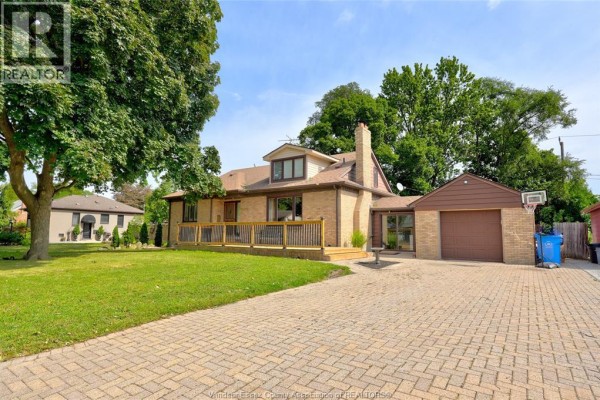
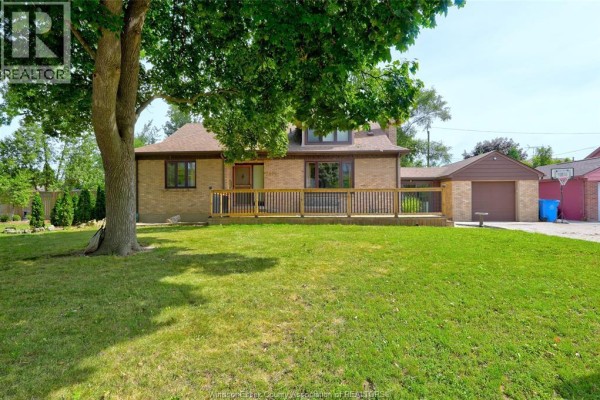
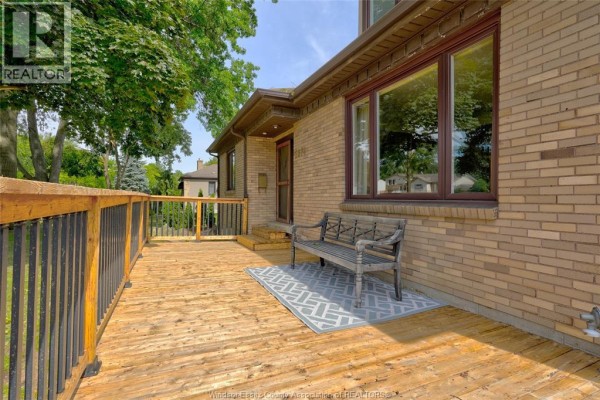
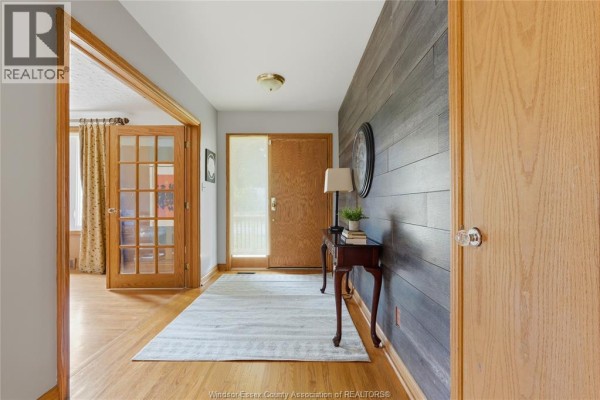
Tucked on a tree-lined street in Windsor's desirable South Walkerville area, this 2144 sq ft three-bedroom, three-bath brick home (plus a full bath in the basement) sits on a 74 by 116 foot lot with interlocking driveway and garage. Main floor has an open layout, hardwood floors, and a natural wood-burning fireplace in the living room, which flows into the dining area. Primary bedroom is also on the main level with an ensuite, handy for single-level living. Upstairs, two more large bedrooms share a full bath. Finished basement includes an extra bedroom, family room, and a 2-piece bathroom, giving you room for guests or a home office. Built in 1950, it's been well-maintained with forced air gas heating and central air. You're a quick drive to the WFCU Centre (3 min), grocery at Food Basics (2.6 km), and there are plenty of restaurants nearby like Smoke & Spice Southern Barbeque and East Side Mario's. With only a few active listings in the area, homes here go fast, averaging 15 days on market, so be ready to move if you like it.
About 2574 Buckingham, Windsor — Property Score
* This property score is an approximate estimate based on publicly available data, nearby comparable listings, and automated analysis. Scores are for informational purposes only and should not be relied upon as professional appraisals or investment advice. Actual property values may vary. We recommend consulting a licensed real estate professional for accurate assessments.
Full Listing Description
All Property Details
Neighbourhood Census Data
Windsor, Ontario