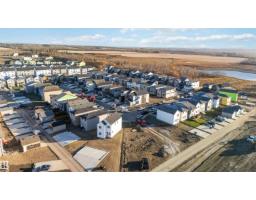
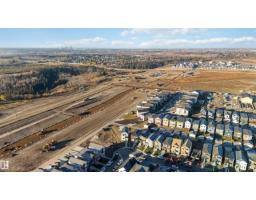
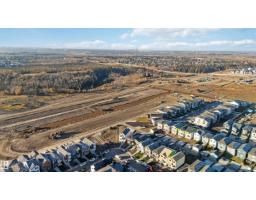
17306 6a St Ne, Edmonton
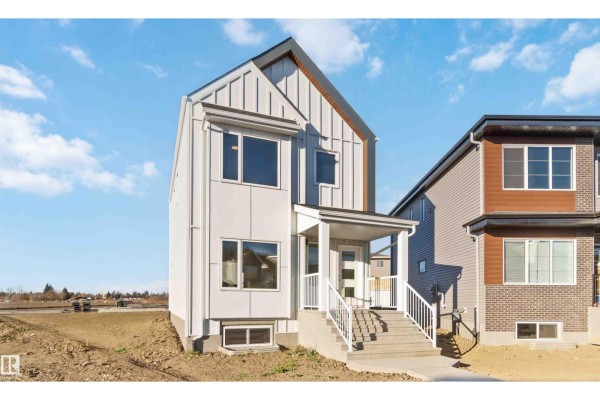
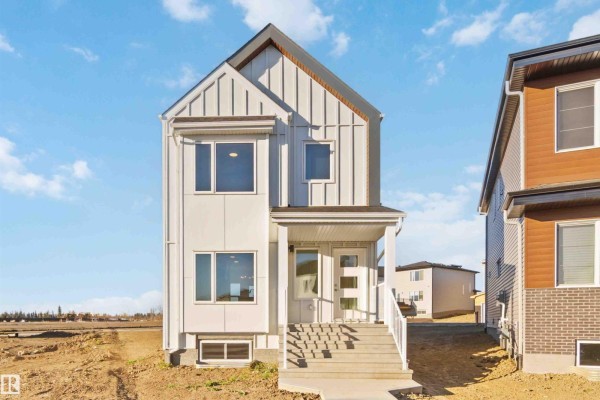
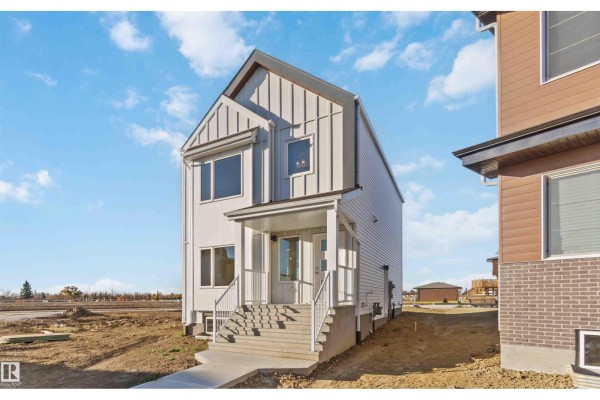
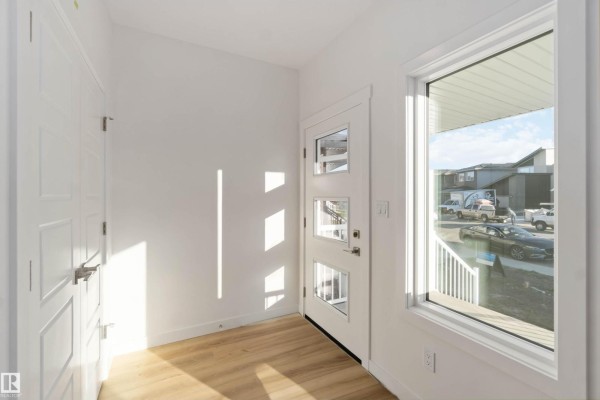
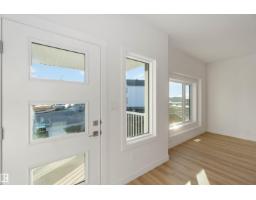
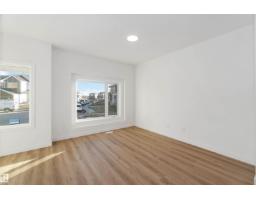
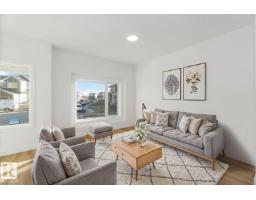
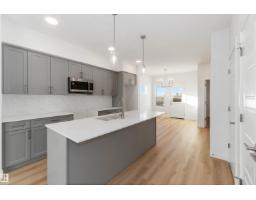
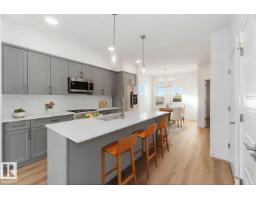
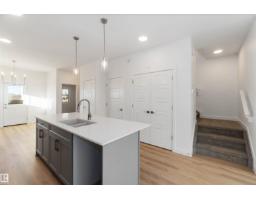
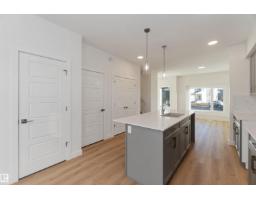
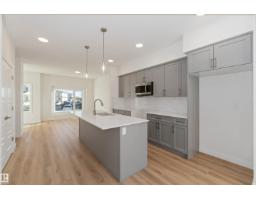
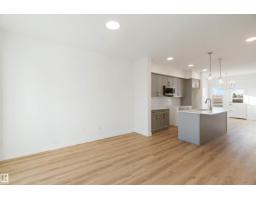
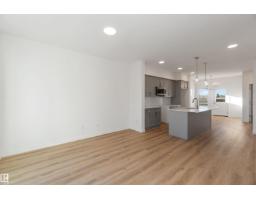
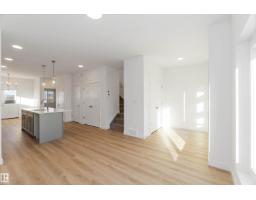
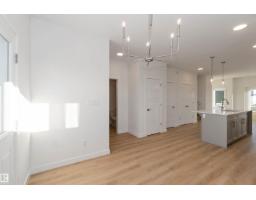
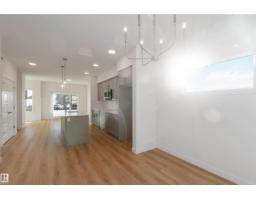
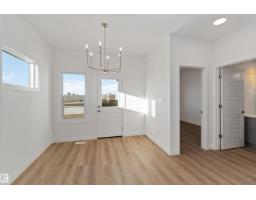
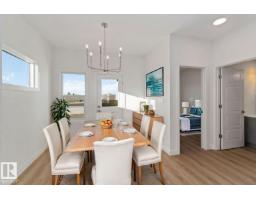
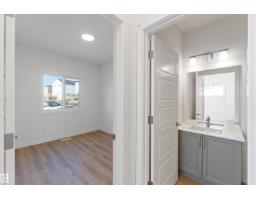
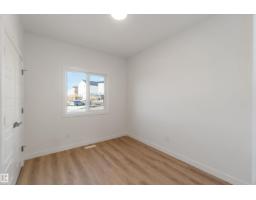
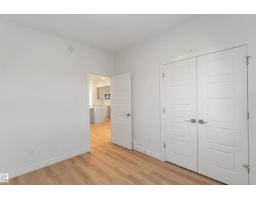
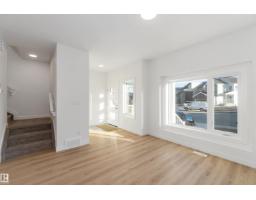
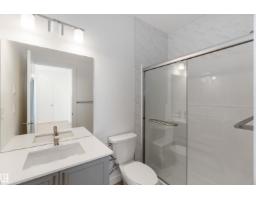
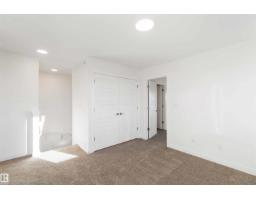
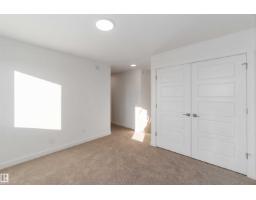
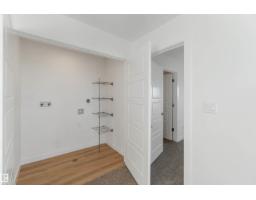
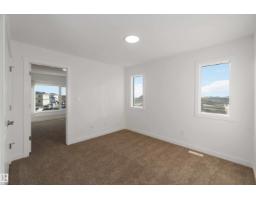
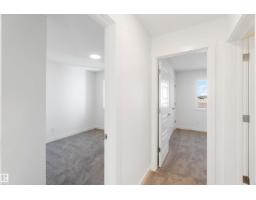
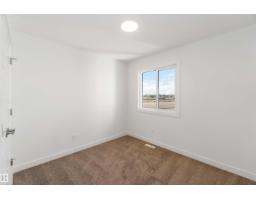
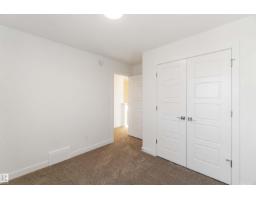
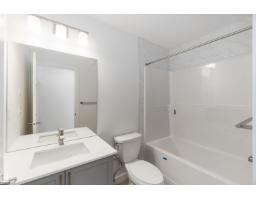
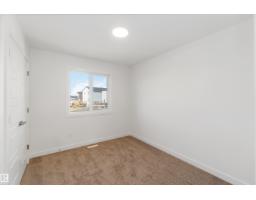
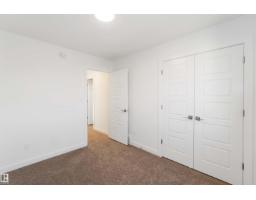
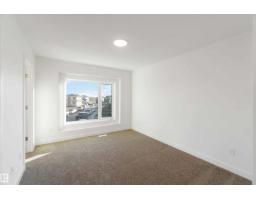
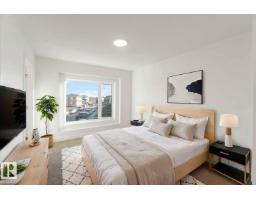
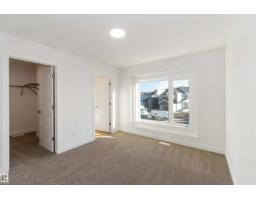
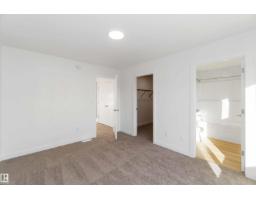
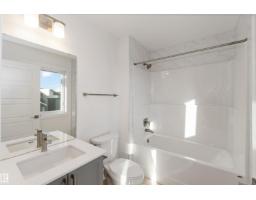
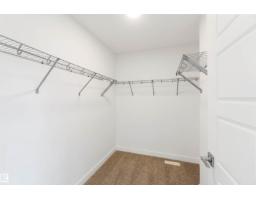
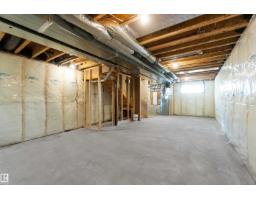
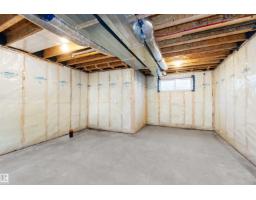
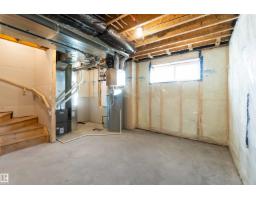
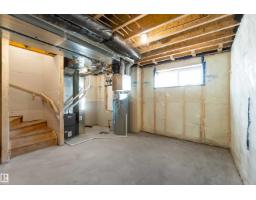
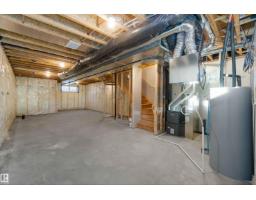
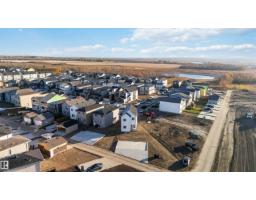
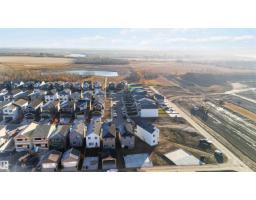
Welcome to The Sylvan by Sterling Homes, a beautifully designed home on a large pie lot with the option to add a triple car garage. The main floor features luxury vinyl plank flooring, 9’ ceilings, and a welcoming foyer with a walk-in coat closet leading to a bright great room. The kitchen offers quartz countertops, an island with flush eating ledge and Silgranit undermount sink, Thermofoil cabinetry with soft-close doors and drawers, over-the-range microwave, and a pantry tucked by the staircase. A sunlit nook overlooks the backyard, with a main-floor bedroom, 3-piece bath, and garden door for outdoor access. Upstairs features a primary suite with walk-in closet and 3-piece ensuite, two additional bedrooms, a full bath, and a laundry closet. Brushed nickel fixtures, separate side entrance, basement rough-in, and a parking pad with option for detached garage complete this home. (id:1945)

This listing content provided by
REALTOR.ca
has been licensed by REALTOR®
members of The Canadian Real Estate Association
members of The Canadian Real Estate Association
Property details for 17306 6a St Ne, Edmonton
- Type
- Residential
- Bedrooms
- 4
- Bathrooms
- 3
- Living Area
- 1,582 square feet
- Stories
- 2
- Basement
- Unfinished, Full
- Parking
- Parking Pad
- Heating
- Forced air
- Ownership
- Freehold
Nearby Listings Stat
Estimated price and comparable properties near 17306 6a St Ne
Active Listings
6
Min Price
$462,600
Max Price
$699,600
Avg Price
$546,800
Days on Market
79
days
Sold Listings
2
Min Sold Price
$514,900
Max Sold Price
$659,900
Avg Sold Price
$587,400
Days until Sold
100
days
Price History
Listed
July 10, 2026
by Exp Realty
Current Price
$478,600
-0.1% from last change
Type
Residential
For Sale
Price Changes
1
| Date | Price | Change |
|---|---|---|
| Current | $478,600 | $650 (-0.1%) |
| Mar 28, 2026 | $479,250 | Listed |