New 2026 Bungalow Near Hwy 401 with Vaulted Ceilings
Property details for 56 Lantern Lane, Chatham
- Type
- Residential
- Style
- Bungalow, Ranch
- Bedrooms
- 3
- Bathrooms
- 2
- Living Area
- 1,900 square feet
- Lot Size
- 53.97 X 124.67
- Stories
- 1
- Parking
- Attached Garage, Garage, Inside Entry
- Heating
- Forced air, Natural gas, Furnace
- Cooling
- Central air conditioning
- Exterior
- Brick, Stone, Other
- Ownership
- Freehold
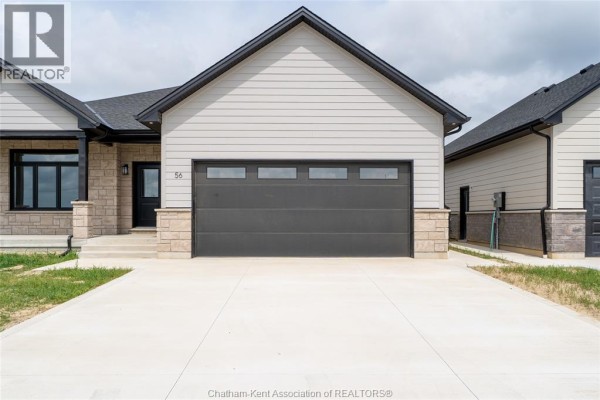
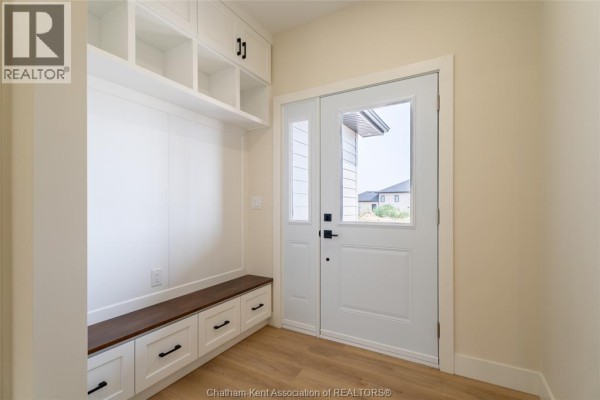
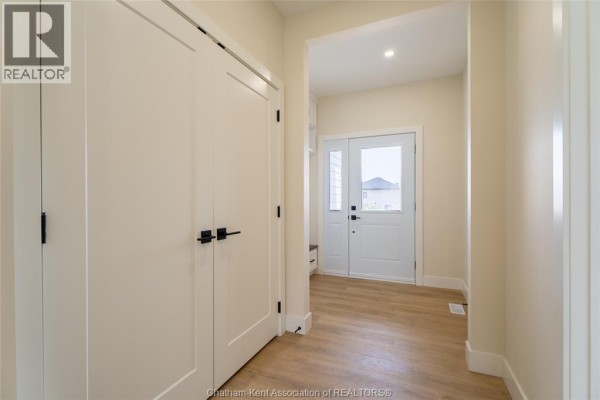
You know that new-home smell? This place has it. It's a 2026 custom build on a 53.97 x 124.67 lot in southwest Chatham, just minutes from Highway 401 and a short walk to St. Teresa of Calcutta Catholic School. The main floor is around 1,900 sq. ft. with three bedrooms and two full baths, including a primary suite with a walk-in closet and ensuite. The vaulted great room opens to a kitchen with solid wood cabinets, quartz counters, and a walk-in pantry. Everything inside feels tidy and ready for you. The basement is unfinished but has higher-than-standard ceilings and a rough-in for a bathroom. So you could finish it later without too much hassle. The exterior is James Hardie and stone, with a double-car garage and an 18-foot-wide garage door. There's a covered concrete patio out back. Right now there are 22 active listings nearby, with a median price around $473,825, so at $689,000 it's on the higher end, but you're paying for new construction and the location. Sobeys is 1.8 km away, Tim Hortons is 1.7 km, and if you want a bite out, Kelsey's is 1.2 km. This is a solid choice if you want a move-in-ready home with no immediate work. And the tankless water heater is owned, not rented. Big lot, new build, good schools. If I were you, I'd take a look.
About 56 Lantern Lane, Chatham — Property Score
* This property score is an approximate estimate based on publicly available data, nearby comparable listings, and automated analysis. Scores are for informational purposes only and should not be relied upon as professional appraisals or investment advice. Actual property values may vary. We recommend consulting a licensed real estate professional for accurate assessments.
Full Listing Description
All Property Details
Neighbourhood Census Data
Chatham-Kent, Ontario