Semi-Detached 2-Storey in Quiet Waterford with Garage
Property details for 26 Amber Street, Norfolk
- Type
- Residential
- Bedrooms
- 3
- Bathrooms
- 3
- Lot Size
- 22.2 x 10² FT
- Stories
- 2
- Basement
- Full
- Parking
- Attached Garage, Garage
- Heating
- Forced air, Natural gas
- Cooling
- Central air conditioning
- Exterior
- Brick, Vinyl siding
- Ownership
- Freehold
- Annual Taxes
- $4,163 (2025)
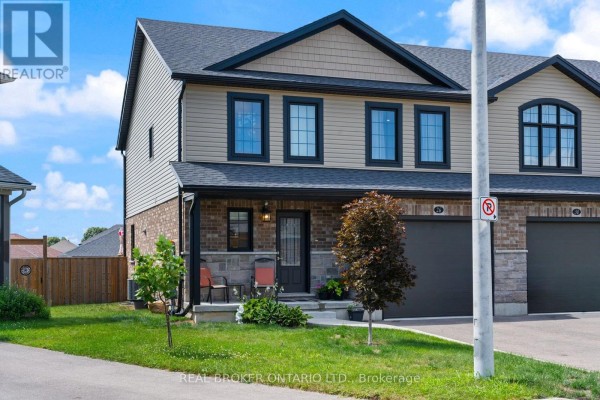
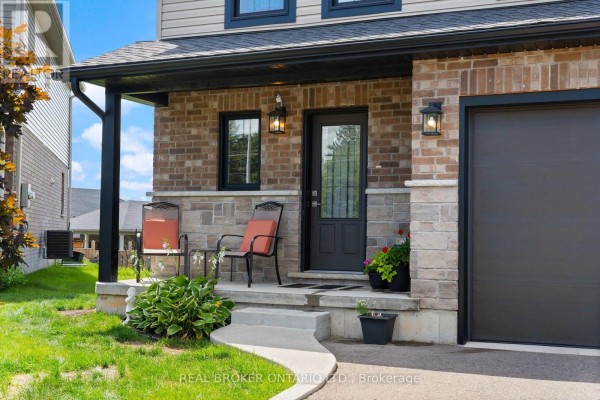
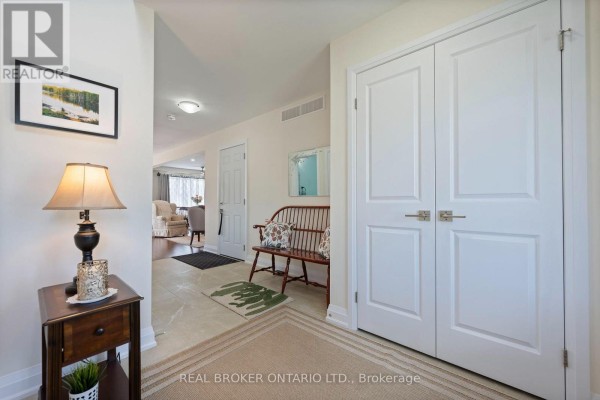
Tucked into a quiet corner of Waterford, this 3-bed, 3-bath semi-detached puts you minutes from downtown's cafes and shops. You're 1.4 km from Waterford District High School and just a short drive to Tim Hortons or Yin's for a quick bite. Built with brick and vinyl siding, the two-storey layout feels solid and low-maintenance. Main floor is open concept: kitchen with stainless steel appliances, centre island with sink, and a dining area that flows into the living room. There's also a handy 2-piece bath with walk-in shower on this level. Upstairs, three bedrooms including a primary with its own ensuite. Full basement with poured concrete foundation is ready for your finishing touches, and the attached garage holds one car with extra storage. Lot is 22.2 x 10² FT, and annual taxes run about $4,162. All appliances included. Priced at $599,900, it's below the nearby median of $624,900, and with only 2 active listings in the area, it won't sit long.
About 26 Amber Street, Norfolk — Property Score
* This property score is an approximate estimate based on publicly available data, nearby comparable listings, and automated analysis. Scores are for informational purposes only and should not be relied upon as professional appraisals or investment advice. Actual property values may vary. We recommend consulting a licensed real estate professional for accurate assessments.
Full Listing Description
All Property Details
Neighbourhood Census Data
Norfolk County, Ontario