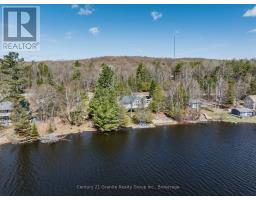
15190 Highway 118, Dysart Et Al
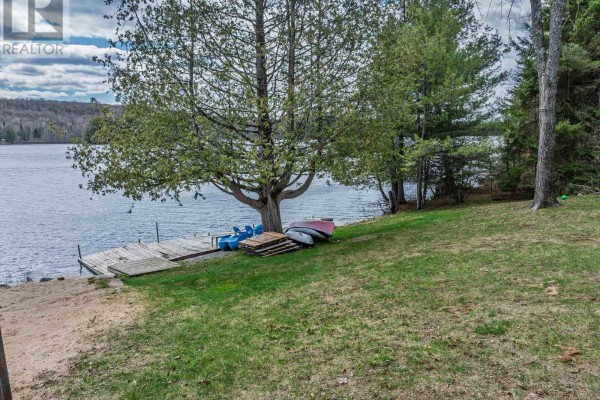
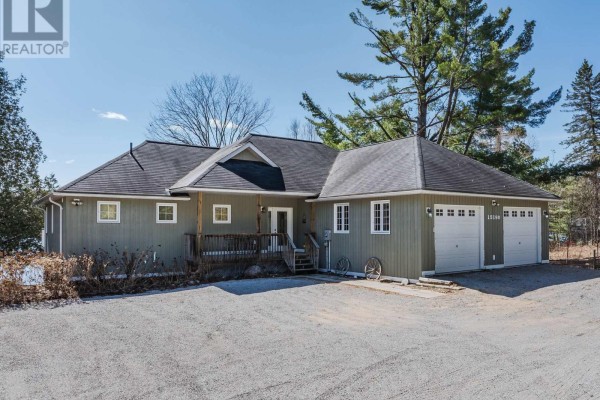
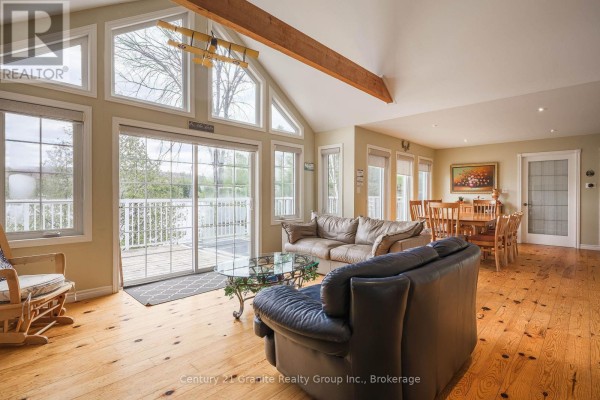
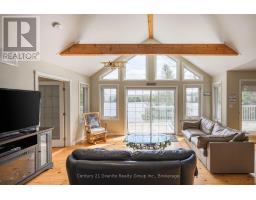
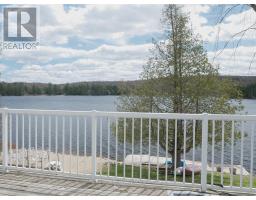
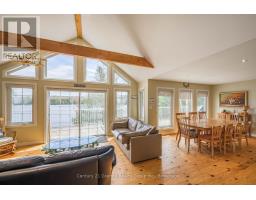
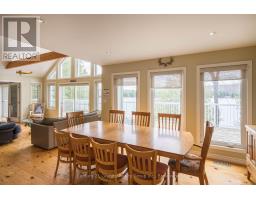
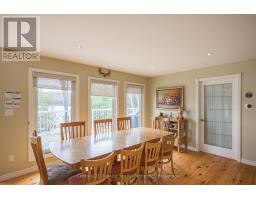
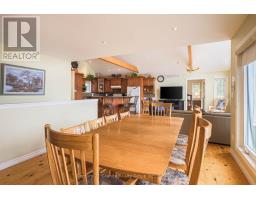
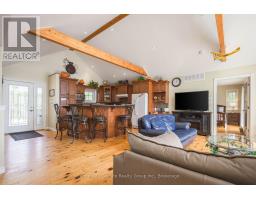
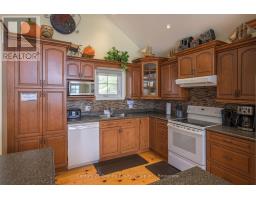
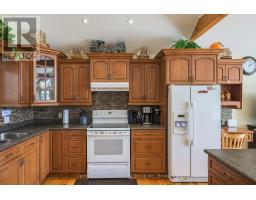
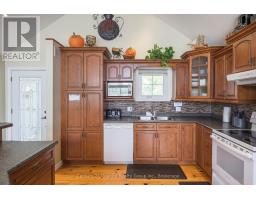
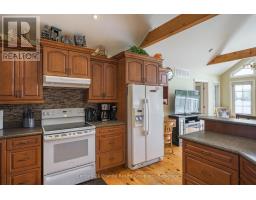
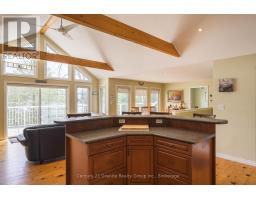
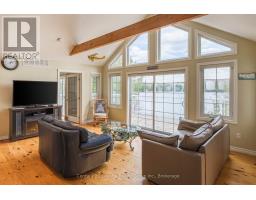
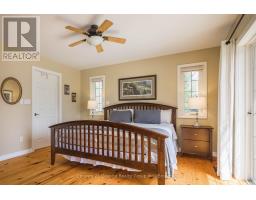
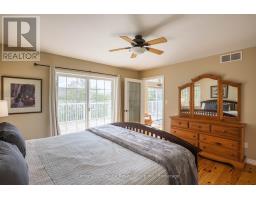
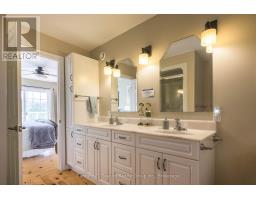
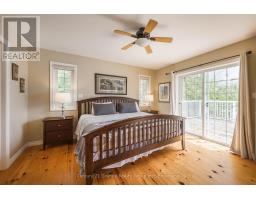
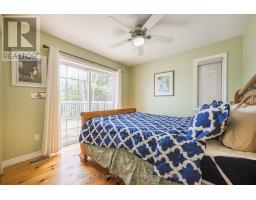
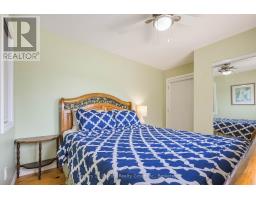
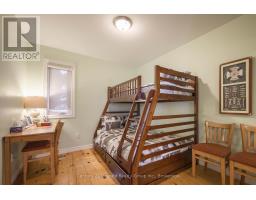
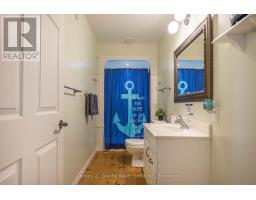
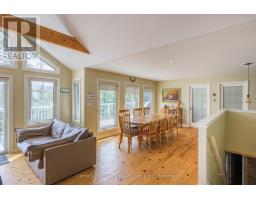
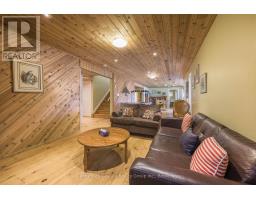
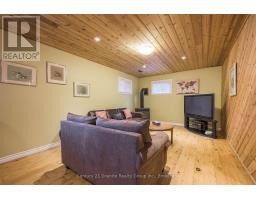
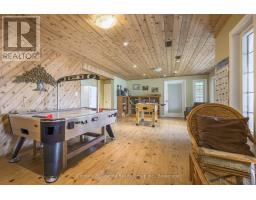
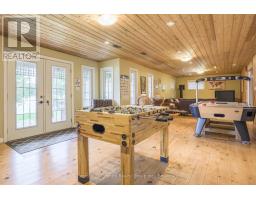
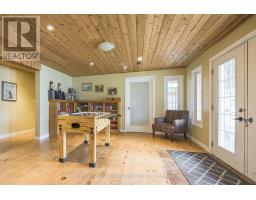
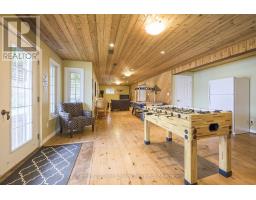
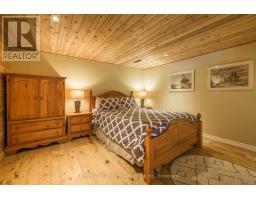
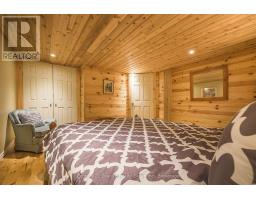
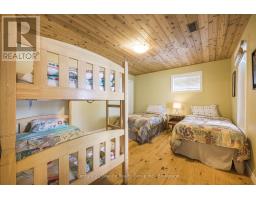
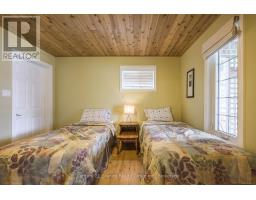
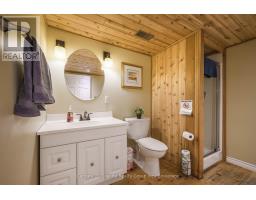
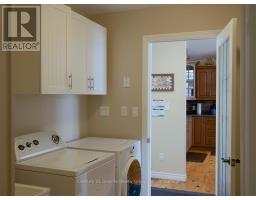
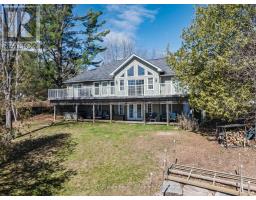
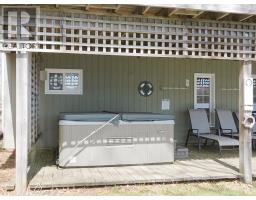
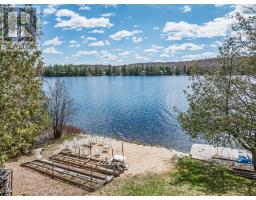
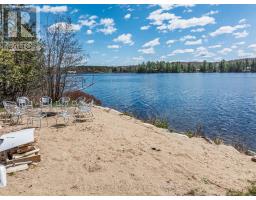
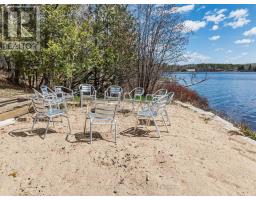
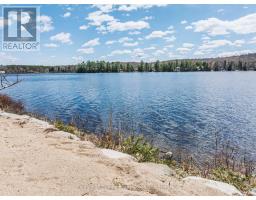
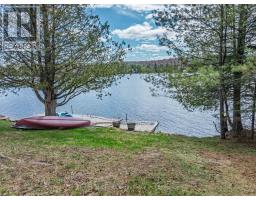
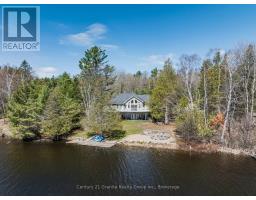
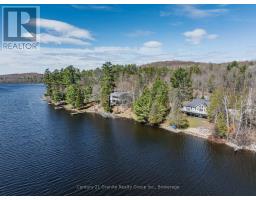
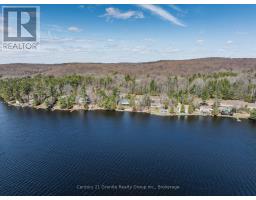
Experience lakeside living at its finest on the shores of Paradise Lake, also known as Haas Lake, just 5 minutes from the heart of Haliburton. This custom-built waterfront home offers the perfect blend of comfort, functionality, and year-round recreation in a highly desirable location. Designed with an open-concept layout, the main level features warm pine flooring and a seamless flow between the gourmet kitchen complete with an island, the dining area, and the spacious great room. Large windows frame stunning lake views, while a walkout leads to the expansive lakeside deck, ideal for entertaining or relaxing outdoors. The main floor primary bedroom offers a peaceful retreat with a walk-in closet, 4-piece ensuite, and direct access to the deck. Two additional bedrooms, a 3-piece bathroom, and convenient main floor laundry complete this level. The fully finished lower level extends the living space with a bright open-concept family and recreation room featuring a propane stove, wall-to-wall lake-facing windows, and a walkout to a covered lakeside patio with a private hot tub. Two generously sized flex rooms, currently set up as bedrooms, are also located on this level, including one with a large walk-in closet, along with an additional 3-piece bathroom. Set on a private 0.5-acre lot with 138 feet of natural waterfront, this property enjoys desirable southern exposure for all-day sun. Outdoor living is elevated with a lakeside fire pit, private dock, and endless opportunities for swimming, boating, and fishing. Offering 3+ bedrooms, 3 full bathrooms, approximately 2,500 square feet of finished living space across two levels, and an attached double-car garage, this turn-key waterfront property delivers the ideal balance of lakeside relaxation and modern convenience. (id:1945)

This listing content provided by
REALTOR.ca
has been licensed by REALTOR®
members of The Canadian Real Estate Association
members of The Canadian Real Estate Association
Property details for 15190 Highway 118, Dysart Et Al
- Type
- Residential
- Style
- Raised bungalow
- Bedrooms
- 3
- Bathrooms
- 3
- Lot Size
- 140 x 185 FT
- Stories
- 1
- Basement
- Finished, Walk out, N/A
- Parking
- Attached Garage, Garage
- Heating
- Forced air, Propane
- Cooling
- Central air conditioning
- Exterior
- Vinyl siding
- Ownership
- Freehold
- Annual Taxes
- $3,792
Nearby Listings Stat
Estimated price and comparable properties near 15190 Highway 118
Active Listings
1
Min Price
$899,000
Max Price
$899,000
Avg Price
$899,000
Days on Market
4
days
Sold Listings
0
Min Sold Price
$N/A
Max Sold Price
$N/A
Avg Sold Price
$N/A
Days until Sold
N/A
days
Neighbourhood Census Data
Dysart and Others, Ontario
Population
1,013
Median Age
60.5
Median Income
$31,360
Dwelling Value
$341,338
Housing Tenure
Owners 96%
Age Distribution
Dwelling Types
Commute Mode
Education Level
Housing Age
Commute Duration
Avg Household Size: 2.1
Pop. Density: 5.1/km²
Avg Shelter Cost: $921/mo
Owners with Mortgage: 42.3%
Owners Spending 30%+: 12.5%
Tenants Spending 30%+: 0%
English only: 94.1%
English and French: 4.9%
Median Household Income: $63,659
Median Employment Income: $25,056
Price History
Listed
September 21, 2026
by Century 21 Granite Realty Group Inc.
Current Price
$899,000
-10% from last change
Type
Residential
For Sale
Price Changes
1
| Date | Price | Change |
|---|---|---|
| Current | $899,000 | $100,000 (-10%) |
| Sep 21, 2026 | $999,000 | Listed |