82 Harmony Drive, Riverview
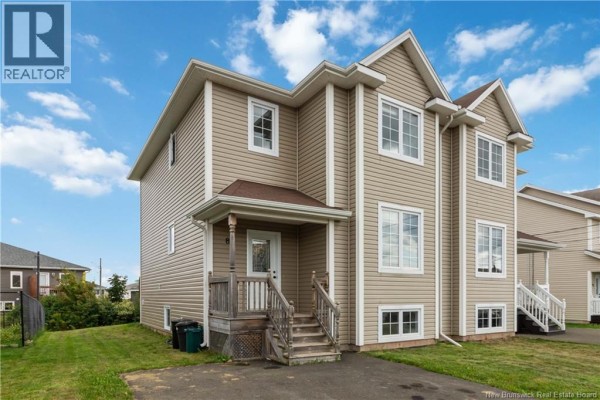
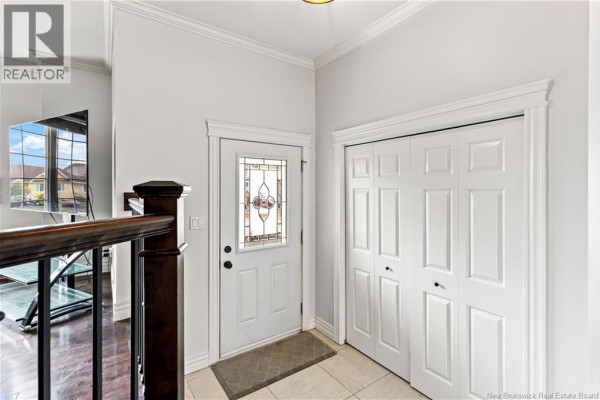
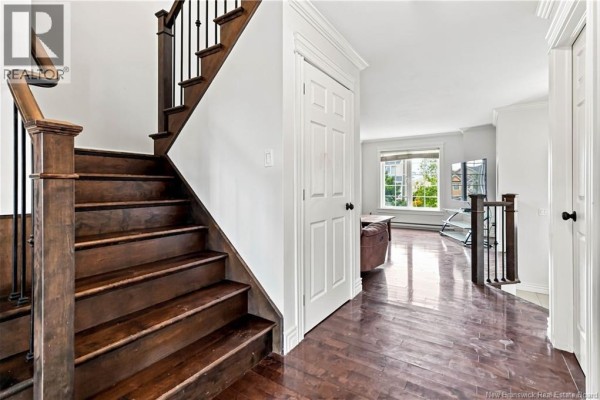
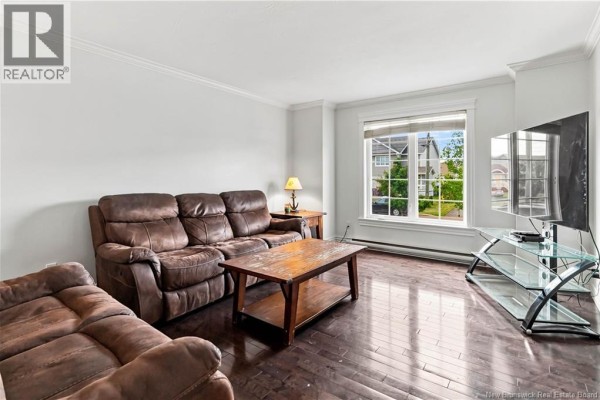
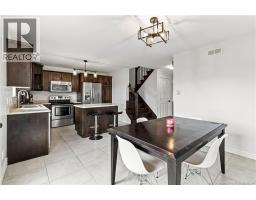
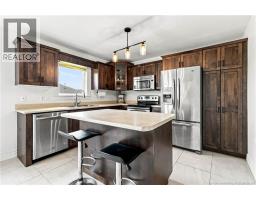
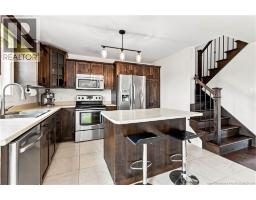
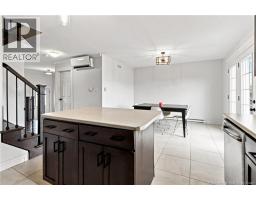
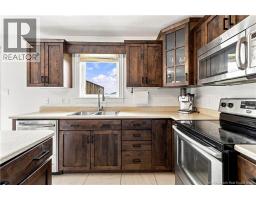
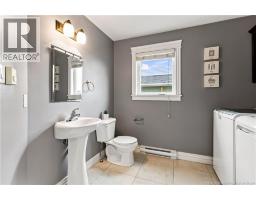
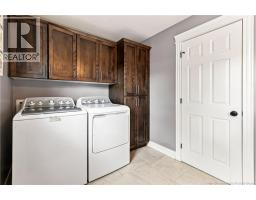
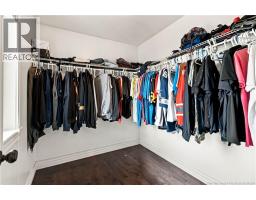
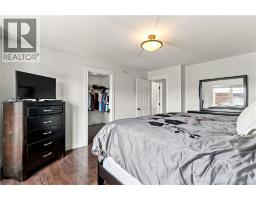
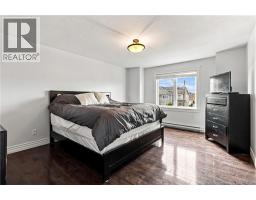
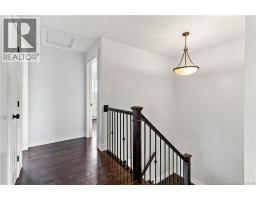
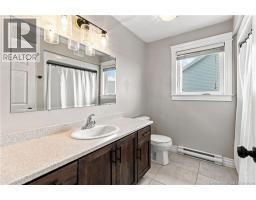
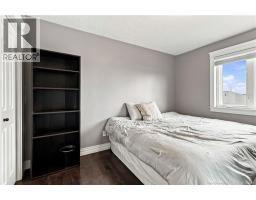
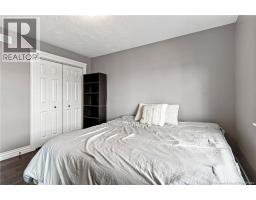
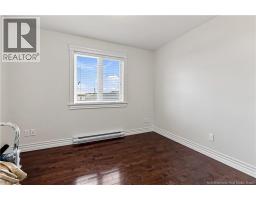
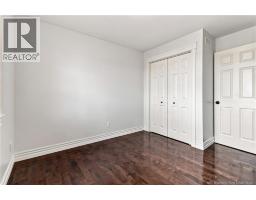
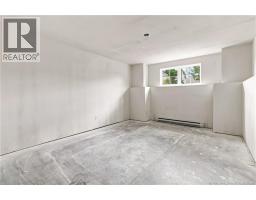
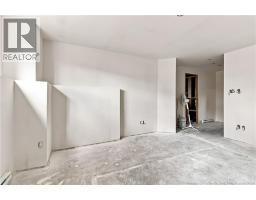
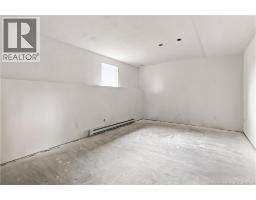
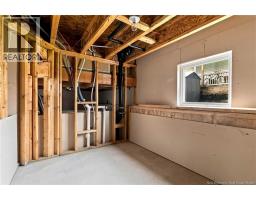
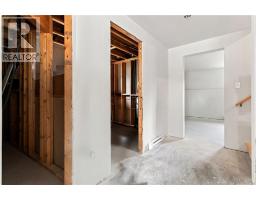
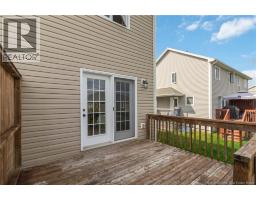
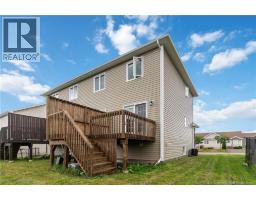
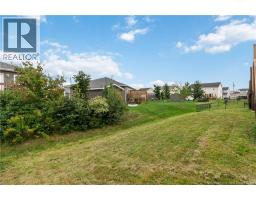
Welcome to 82 Harmony Drive, Riverview, a well-maintained 3-bedroom, 1.5-bathroom semi-detached home offering comfortable living today with exciting potential to add even more space tomorrow. Located in a convenient area close to Downtown Riverview, schools, parks, walking trails, Mill Creek Nature Park and the new Riverview Recreation Centre, set to open in 2027. The welcoming entry features a practical landing and coat closet before a few steps lead into the bright living room. The main floor continues into an open-concept kitchen and dining area with stainless steel appliances, while the convenient 2-piece bathroom with laundry is just off the living room. A mini-split heat pump provides efficient heating and cooling on the main level. Upstairs, the spacious primary bedroom features a walk-in closet, with two additional bedrooms and a full 4-piece bathroom completing the level. The basement is an exciting opportunity for future expansion. Drywall is already complete, with a large family room, space for a potential fourth bedroom, and plumbing roughed in for a 3-piece bathroom. The remaining work is primarily flooring and trim and fixtures, allowing you to finish the space to your own taste. Outside, enjoy a double paved driveway and a back deck just off the dining room, perfect for relaxing or entertaining. A fantastic opportunity to own a home with both immediate comfort and room to grow. (id:1945)

This listing content provided by
REALTOR.ca
has been licensed by REALTOR®
members of The Canadian Real Estate Association
members of The Canadian Real Estate Association
Property details for 82 Harmony Drive, Riverview
- Type
- Residential
- Bedrooms
- 3
- Bathrooms
- 2
- Living Area
- 1,500 square feet
- Lot Size
- 319
- Stories
- 2
- Basement
- Partially finished, Full
- Heating
- Heat Pump, Baseboard heaters, Electric
- Cooling
- Heat Pump
- Exterior
- Vinyl
- Ownership
- Freehold
- Annual Taxes
- $3,522
Nearby Listings Stat
Estimated price and comparable properties near 82 Harmony Drive
Active Listings
4
Min Price
$319,900
Max Price
$349,900
Avg Price
$329,900
Days on Market
51
days
Sold Listings
5
Min Sold Price
$239,900
Max Sold Price
$384,900
Avg Sold Price
$300,920
Days until Sold
31
days
Neighbourhood Census Data
Riverview, New Brunswick / Nouveau-Brunswick
Population
1,903
Median Age
36.9
Median Income
$40,304
Dwelling Value
$162,847
Housing Tenure
Owners 90%
Renters 11%
Age Distribution
Dwelling Types
Commute Mode
Education Level
Housing Age
Commute Duration
Avg Household Size: 2.6
Pop. Density: 517.8/km²
Avg Shelter Cost: $1,162/mo
Owners with Mortgage: 81.2%
Owners Spending 30%+: 10.9%
Tenants Spending 30%+: 18.8%
English only: 68.7%
French only: 0.8%
English and French: 30.5%
Median Household Income: $79,445
Median Employment Income: $40,137
Price History
Listed
August 25, 2026
by RE/MAX Avante
Current Price
$349,900
-2.8% from last change
Type
Residential
For Sale
Price Changes
1
| Date | Price | Change |
|---|---|---|
| Current | $349,900 | $10,000 (-2.8%) |
| Sep 24, 2026 | $359,900 | Listed |