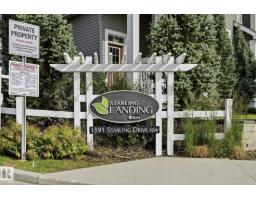
#12 1391 Starling Dr Nw, Edmonton
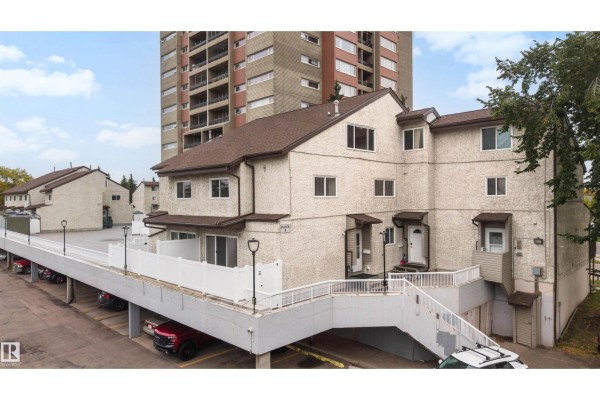
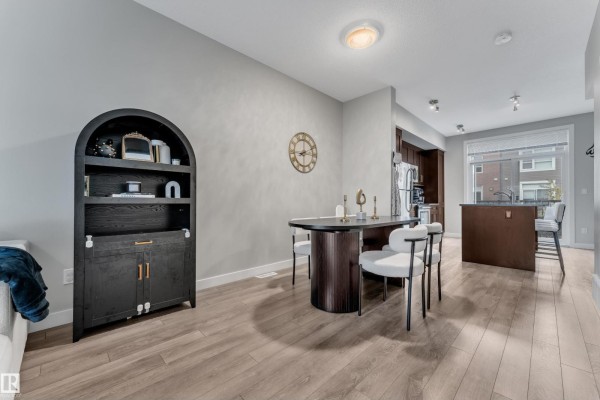
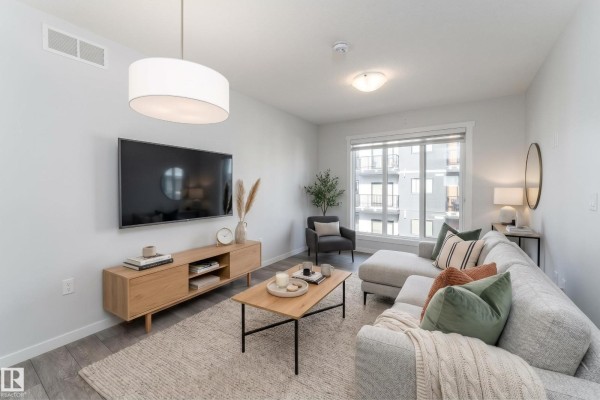
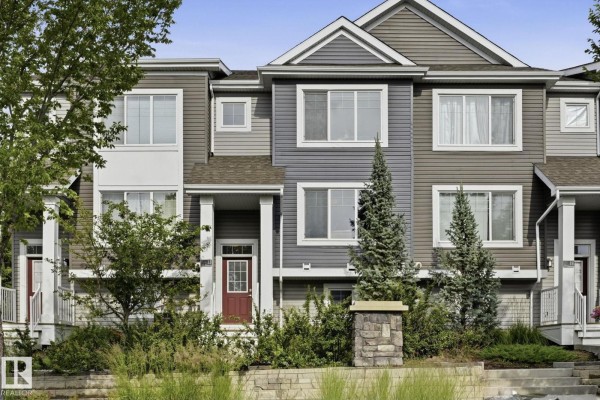
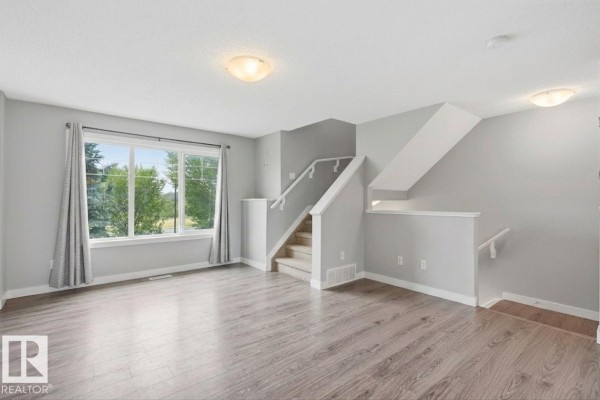
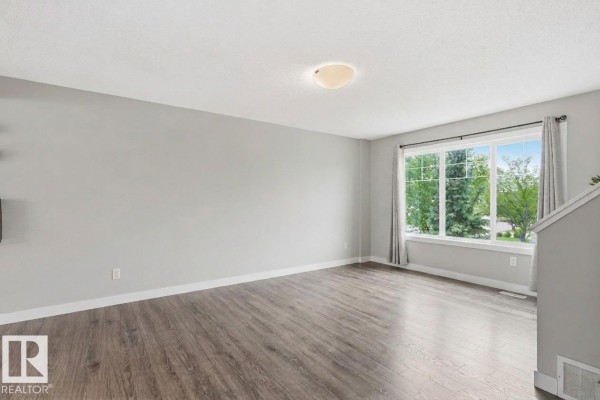
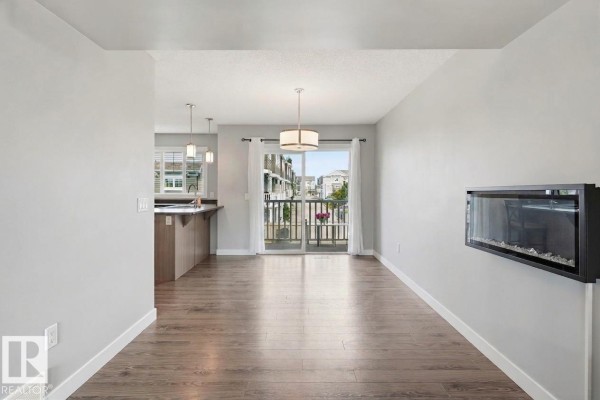
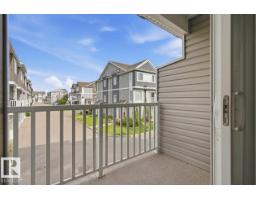
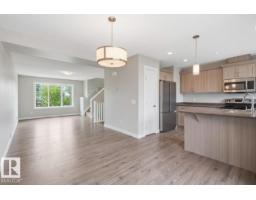
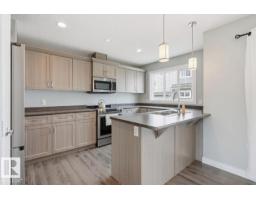
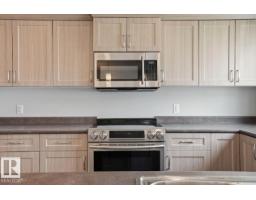
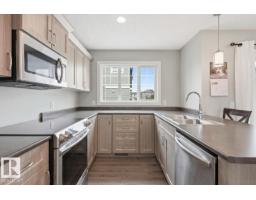
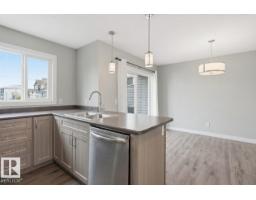
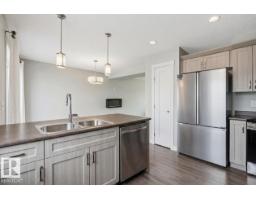
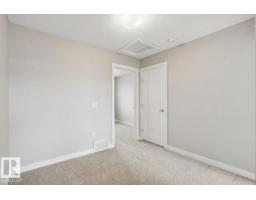
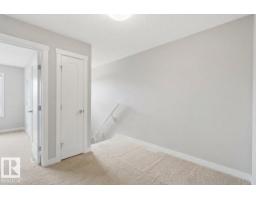
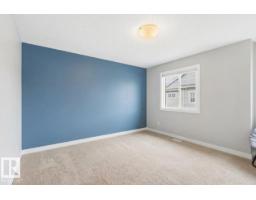
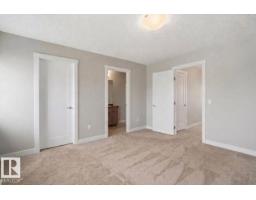
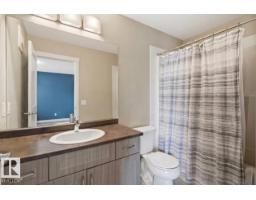
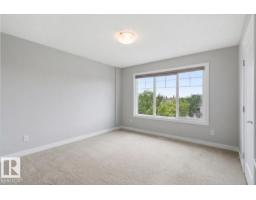
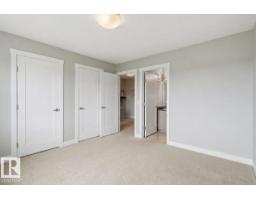
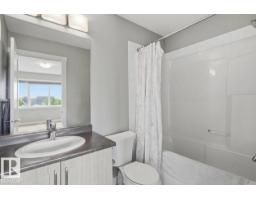
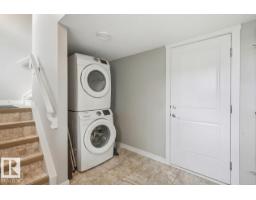
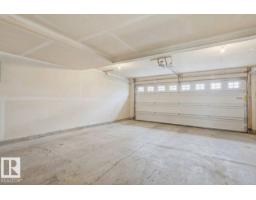
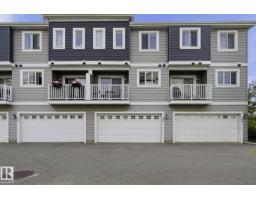
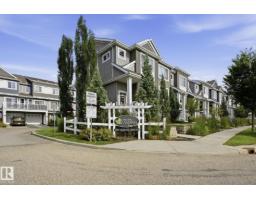
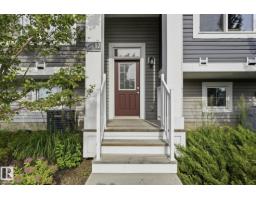
This beautifully designed 2-bedroom, 3-story townhouse offers everything you need for sophisticated living in Starling Landing. Recently updated with a new HVAC system—including central AC and furnace (2025)—plus a brand-new refrigerator (2026), this home is MOVE-IN ready. The spacious main level features 9-foot ceilings, an open-concept living and dining area, and a kitchen boasting abundant storage and counter space, all flowing seamlessly to your private balcony. The oversized attached double garage provides generous space for two vehicles plus storage. Upstairs, discover a versatile flex area and two well-appointed bedrooms, each complete with its own private 4-piece ensuite bathroom. Located just minutes from Big Lake recreation area, St. Albert, and Lois Hole Provincial Park, you will enjoy quick access to scenic trails, gazebo lookouts, and a tranquil pond right at your doorstep. JUST BRING YOUR CLOTHES (id:1945)

This listing content provided by
REALTOR.ca
has been licensed by REALTOR®
members of The Canadian Real Estate Association
members of The Canadian Real Estate Association
Property details for #12 1391 Starling Dr Nw, Edmonton
- Type
- Townhouse
- Bedrooms
- 2
- Bathrooms
- 3
- Living Area
- 1,178 square feet
- Stories
- 3
- Basement
- Finished, Full
- Parking
- Attached Garage
- Heating
- Forced air
- Cooling
- Central air conditioning
- Ownership
- Condo/Strata
- Condo Fee
- $276 / Monthly
Nearby Listings Stat
Estimated price and comparable properties near #12 1391 Starling Dr Nw
Active Listings
2
Min Price
$314,900
Max Price
$389,000
Avg Price
$351,950
Days on Market
69
days
Sold Listings
0
Min Sold Price
$N/A
Max Sold Price
$N/A
Avg Sold Price
$N/A
Days until Sold
N/A
days
Neighbourhood Census Data
Edmonton, Alberta
Population
2,765
Median Age
32.4
Median Income
$64,070
Dwelling Value
$489,854
Housing Tenure
Owners 96%
Age Distribution
Dwelling Types
Commute Mode
Education Level
Housing Age
Commute Duration
Avg Household Size: 2.5
Pop. Density: 75.2/km²
Avg Shelter Cost: $2,055/mo
Owners with Mortgage: 80.3%
Owners Spending 30%+: 11.5%
Tenants Spending 30%+: 33.3%
English only: 91%
English and French: 8.1%
Neither: 0.7%
Median Household Income: $131,174
Median Employment Income: $62,784
Price History
Listed
September 8, 2026
by Royal Lepage Arteam Realty
Current Price
$314,900
-0.6% from last change
Type
Townhouse
For Sale
Price Changes
1
| Date | Price | Change |
|---|---|---|
| Current | $314,900 | $2,000 (-0.6%) |
| Oct 10, 2026 | $316,900 | Listed |