127 Fanshawe Drive, Brampton
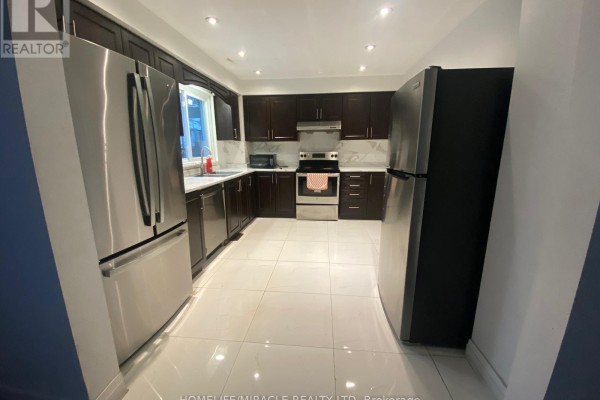
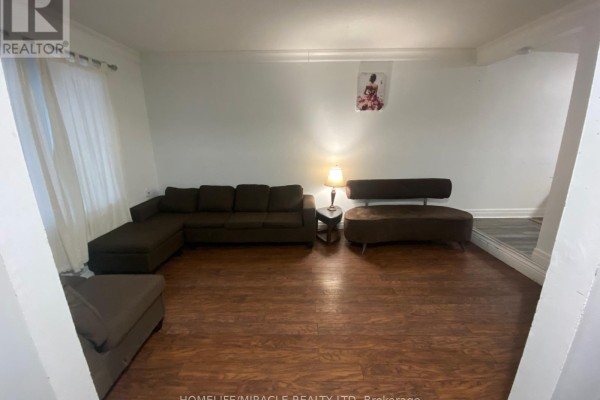
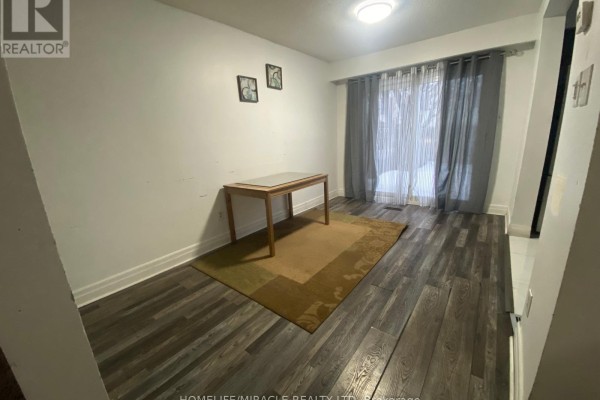
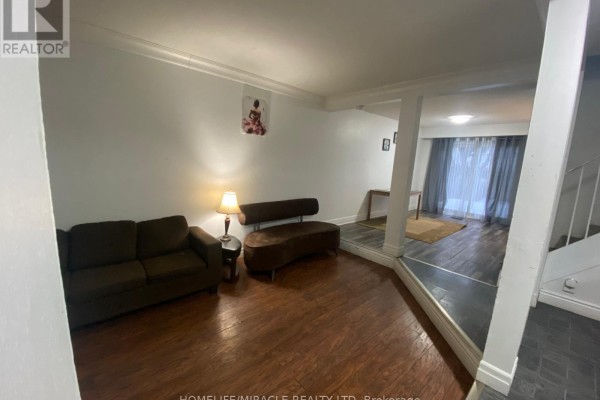
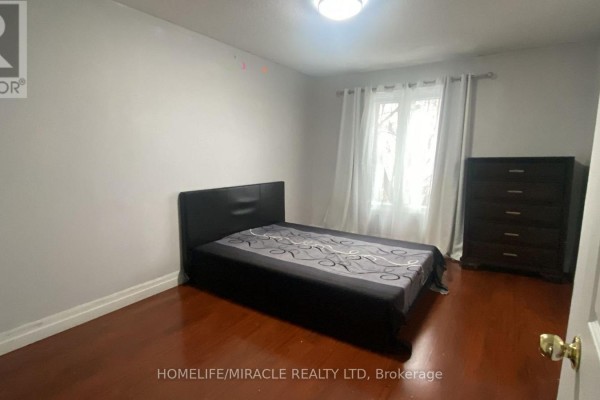
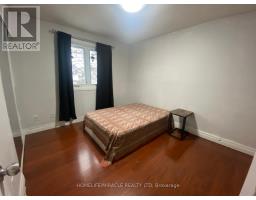
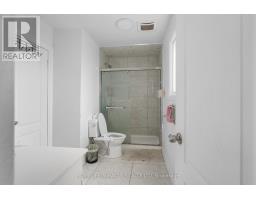
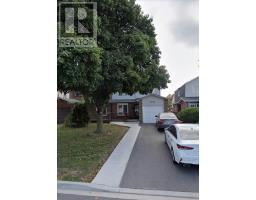
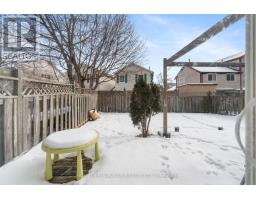
Charming and Spacious 3 Bedrooms, 2 Washrooms, 3 Parking Spots, Semi-detached house (Basement Not Included) available for lease. Hardwood floor throughout, NO Carpet in the house. Spacious kitchen with look-out Dining Area, Fully fenced, private backyard with patio area for entertaining. 3 Decent-sized Bedrooms. Seperate Stackable Laundry in Kitchen.Walking distance to Heart Lake Bus terminal, Somerset Drive Public School, Plaza with Grocery Stores, Bank, Dr. Clinic,410 & Trinity Commons Mall.Loafer Lake Park, Public library, a Few mins drive from Hwy (id:1945)

This listing content provided by
REALTOR.ca
has been licensed by REALTOR®
members of The Canadian Real Estate Association
members of The Canadian Real Estate Association
Property details for 127 Fanshawe Drive, Brampton
- Type
- Residential
- Bedrooms
- 3
- Bathrooms
- 2
- Lot Size
- 30 x 100 FT
- Stories
- 2
- Basement
- None
- Parking
- Attached Garage, Garage
- Heating
- Forced air, Natural gas
- Cooling
- Central air conditioning
- Exterior
- Brick, Vinyl siding
- Ownership
- Freehold
Nearby Listings Stat
Estimated price and comparable properties near 127 Fanshawe Drive
Active Listings
5
Min Price
$2,495
Max Price
$2,900
Avg Price
$2,729
Days on Market
29
days
Sold Listings
4
Min Sold Price
$2,450
Max Sold Price
$3,199
Avg Sold Price
$2,843
Days until Sold
34
days
Price History
Listed
September 12, 2026
by HOMELIFE/MIRACLE REALTY LTD
Current Price
$2,650
+3.9% from last change
Type
Residential
For Rent
Price Changes
1
| Date | Price | Change |
|---|---|---|
| Current | $2,650 | +$100 (+3.9%) |
| Sep 12, 2026 | $2,550 | Listed |