$ 715,000

4-Bed Bungalow on a Double Lot with Finished Basement in Glencoe

Property details for 35 Tanya Drive, Southwest Middlesex

Type
Residential
Style
Bungalow
Bedrooms
4
Bathrooms
2
Lot Size
71 x 130 FT
Stories
1
Basement
Finished, N/A
Parking
Attached Garage, Garage, Covered
Heating
Forced air, Natural gas
Cooling
Central air conditioning
Exterior
Brick
Ownership
Freehold
Annual Taxes
$4,285

About 35 Tanya Drive, Southwest Middlesex — Property Score

68
Well Maintained Feature Rich Great Location
Score: 68/100
Value
45
Priced 19.9% above area median of $612,800 based on 17 comparable properties nearby 40
Stable pricing - no price changes since original listing date 50
Size
70
4 bedrooms - 1 more than similarly priced 3-bedroom homes nearby 72
2 bathrooms - typical for similarly priced properties 60
9,230 sqft lot - a generous lot for the area 78
Location
76
$67K median household income - near the Canadian average of $70K 64
81% of residents hold postsecondary credentials - a highly educated neighbourhood 88
83% homeownership rate - indicating a stable, owner-occupied community 88
69% of residents commute under 30 minutes - excellent commuter accessibility 85
158/km² population density - a rural or semi-rural setting 55
Market
35
Just listed - area average is 2 days on market 64
-41.7% median price change over 1 month - declining prices in the area 1
15 months of housing supply - 15 active listings with 1 sold last month (buyer's market) 40
Features
80
6-car garage - more than the area average of 5.6 spots 95
Finished, N/A basement - adds valuable living space 85
efficient gas forced air heating 80
Central air conditioning - whole-home cooling 90
No premium extras like pool, waterfront, or view 50
Investment
67
0.58% effective tax rate ($4,285/yr) - very low tax burden 83
17% renter population - primarily owner-occupied area 50
Quality
75
Elegant kitchen with quartz countertops and breakfast bar 85
Solid all-brick construction offering durability and timeless appeal 85
Features include central vacuum, water softener, and gas stove 80
Forced air heating and central air conditioning systems noted 50
Condition
83
Impeccable all-brick exterior and well-maintained property 85
Mature landscaping complements the property's aesthetic 75
Exceptional curb appeal enhanced by exterior lighting and stamped concrete drive... 90
Listing
89
Listing description quality 88
40 photos provided - 111% more than the area average of 19 photos 92
6 of 7 key property details provided (86%) - comprehensive listing with excellent detail 86

This Southwest Middlesex all-brick bungalow is priced at $735,000, above the area median of $612,800, boasting 4 beds and 2 baths. The property features exceptional curb appeal with a stamped concrete driveway accommodating four vehicles and a double-car garage, alongside an elegant kitchen with qua...

* This property score is an approximate estimate based on publicly available data, nearby comparable listings, and automated analysis. Scores are for informational purposes only and should not be relied upon as professional appraisals or investment advice. Actual property values may vary. We recommend consulting a licensed real estate professional for accurate assessments.

Full Listing Description

All Property Details

Neighbourhood Census Data

Southwest Middlesex, Ontario

Population
521
Median Age
45.9
Median Income
$32,000
Dwelling Value
$200,052

Housing Tenure

Owners 83%
Renters 17%

Age Distribution

Dwelling Types

Commute Mode

Education Level

Housing Age

Commute Duration

Avg Household Size: 2.3
Pop. Density: 157.6/km²
Avg Shelter Cost: $841/mo
Owners with Mortgage: 44.1%
Owners Spending 30%+: 0%
Tenants Spending 30%+: 62.5%
English only: 98.1%
English and French: 1%
Median Household Income: $67,328
Median Employment Income: $28,544

Price History

Contact Agent Get in touch about 35 Tanya Drive, Southwest Middlesex

Tatum Fitton
COMFREE

Photo Gallery - 35 Tanya Drive, Southwest Middlesex

Exterior

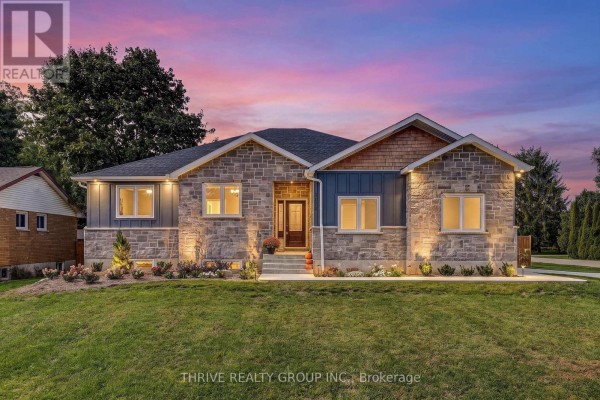
A nighttime exterior shot of a large brick home featuring a prominent arched entryway, three garage bays, and well-maintained landscaping.

Original brick exterior arched entryway three-car garage

A well-maintained front yard with colorful flowers and mature trees leads to the entrance of a brick house with arched windows.

Original landscaped garden japanese maple pink flowers

A well-maintained brick home with a landscaped front yard and an attached garage on a sunny day.

Original brick exterior arched entryway large arched window

A wide brick home with a manicured lawn, landscaping, and a two-car garage under a blue sky with clouds.

Original brick exterior two-car garage manicured lawn

A front view of a brick house at night with heavy snow accumulation on the bushes and ground.

Original brick facade arched entryway snow-covered bushes

Yard

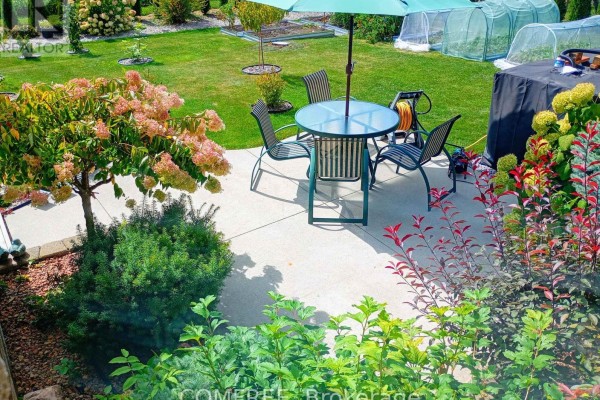
A beautifully landscaped backyard features raised garden beds, a manicured lawn, and a patio area with seating and an umbrella.

Modern raised garden beds manicured lawn paved pathway

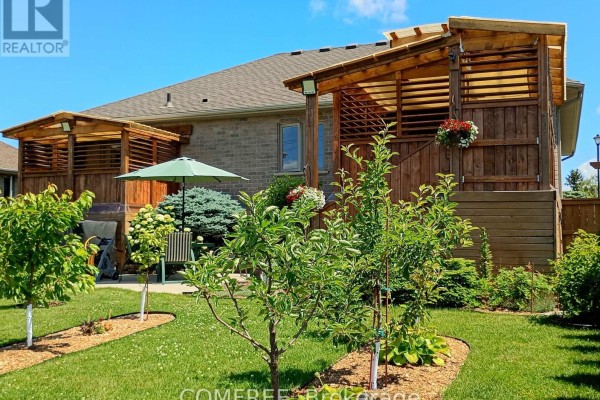
A spacious backyard features a hot tub, patio furniture, and a wooden deck with a pergola, all surrounded by a well-maintained lawn and young trees.

Mixed hot tub patio table and chairs umbrella

A backyard scene featuring multiple raised garden beds with young plants and gravel pathways, set against a backdrop of a lawn and fence.

Modern raised garden beds gravel pathways young plants

A row of trimmed evergreen trees lines a manicured lawn next to a chain-link fence and brick siding.

Original manicured lawn row of evergreen trees chain-link fence

A patio with table and chairs overlooks a landscaped yard with a view of a green field and trees under a clear blue sky.

Original patio furniture glass table umbrella

Living Room

A living room with a fireplace, television, seating, and exercise equipment.

Original fireplace television sofa

A living room with a green sofa, armchair, and stairs leading to another level, with an exercise machine in the corner.

Mixed green leather sofa armchair stairs

A living room with a fireplace, TV, sofa, armchair, treadmill, and decorative wall art.

Mixed fireplace television treadmill

A living room with a gas fireplace, television, and a vibrant jungle mural on the wall.

Mixed gas fireplace wooden mantel television

Bedrooms

A bedroom features a white closet door, a dresser with a mirror, and a bed with heart-patterned bedding.

Mixed closet doors dresser with mirror white door

A bedroom features a bed with a heart-patterned duvet, flanked by wooden nightstands, with a dresser and a clock on the wall.

Mixed bed with heart-patterned duvet wooden dresser wooden nightstands

A bedroom featuring a bed with ruffled bedding, a nightstand with a lamp, a large plant, a window with blinds, and white closet doors with wood trim.

Mixed bed nightstand plant

A bedroom featuring a large bed with a decorative headboard, flanked by dark nightstands with lamps and a vibrant waterfall artwork on the wall.

Mixed large bed nightstands table lamp

Bathrooms

A corner jacuzzi tub is set against a tiled backsplash with four pieces of art displayed on the wall above.

Mixed corner jacuzzi tub decorative wall art tile backsplash

A bathroom featuring a vanity, toilet, and a glass-enclosed shower stall, with a large mirror reflecting the space.

Original vanity with sink mirror toilet

A bathroom features a glass-enclosed shower stall and a modern toilet.

Mixed glass-enclosed shower modern toilet tiled floor

Other

A small room with tan walls, beige carpet, a single window with blinds, and a small round side table is visible.

Original tan walls beige carpet small window with blinds

A pantry or storage area is filled with shelves stocked with jars of preserved food and other canned goods.

Original shelving jars of preserved food canned goods

A chair and a side table with books are placed in front of a large closet with white folding doors, next to vertical blinds.

Mixed vertical blinds folding closet doors glass-top side table

Hallway

A tan hallway with beige tile flooring, a white paneled door, and a wooden staircase leading upstairs.

Original tile flooring white paneled door wooden staircase

A hallway with tan walls, beige carpet, and multiple doors, including a bi-fold closet door and a single door leading to another room.

Original bi-fold closet door single closet door tan walls

The image shows a well-lit hallway with a wooden staircase, double closet doors, and a decorative textured wall.

Mixed closet doors staircase light fixture

Dining Room

A round dining table with four chairs is set near double doors and windows, adorned with fruit-themed art and plants.

Mixed round dining table four upholstered chairs pendant light fixture

A round wooden dining table with four chairs is set near a glass door and windows, with a painting on the wall and potted plants.

Mixed round dining table four chairs chandelier

Deck & Patio

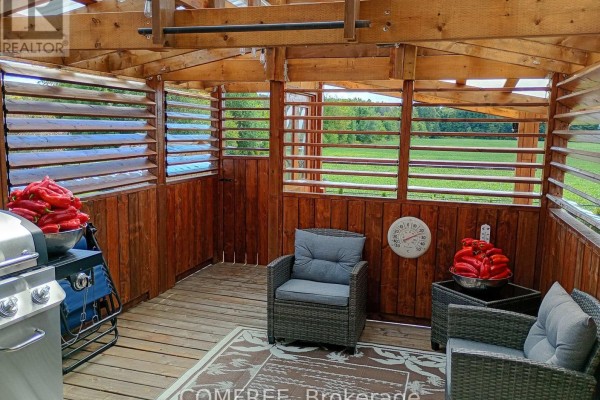
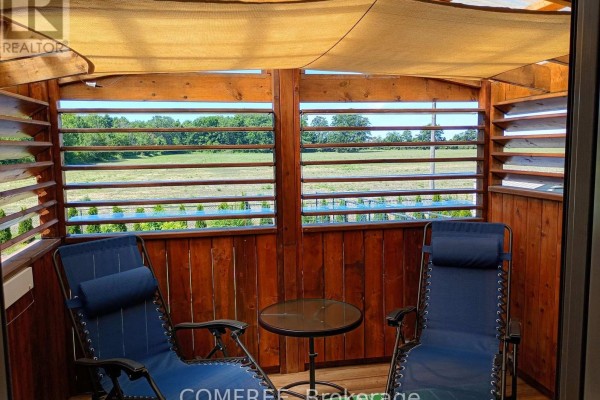
A covered wooden deck patio area with outdoor seating, a grill, and a view of a green field through louvered windows.

Original grill outdoor seating thermometer

Office

This office space features a desk with a computer, a piano keyboard, an armchair, and decorative artwork on the walls.

Mixed desk computer monitor piano keyboard

Basement

A basement living area with carpeted stairs leading up, a sofa, and framed artwork on the wall.

Mixed stairs sofa artwork

Kitchen

A wood-paneled kitchen with a large island, dining table, and a doorway leading to a brightly colored hallway.

Original wooden cabinetry white countertops stainless steel sink