Five-bedroom brick house with hot tub in Kanata
Property details for 1165 Klondike Road, Ottawa
- Type
- Residential
- Bedrooms
- 5
- Bathrooms
- 4
- Lot Size
- 43.6 x 10⁵ FT
- Stories
- 2
- Basement
- Finished, N/A
- Parking
- Attached Garage, Garage
- Heating
- Forced air, Natural gas
- Cooling
- Central air conditioning
- Exterior
- Brick
- Ownership
- Freehold
- Annual Taxes
- $5,497
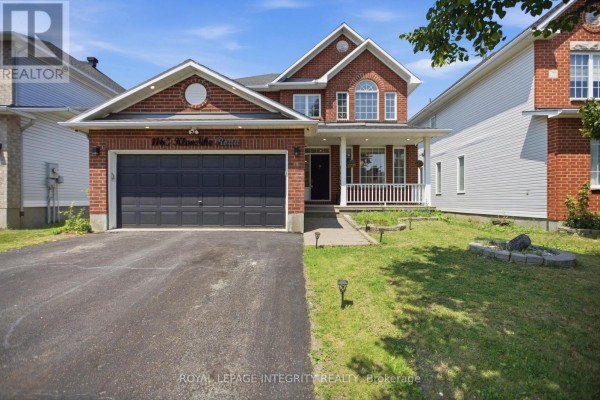
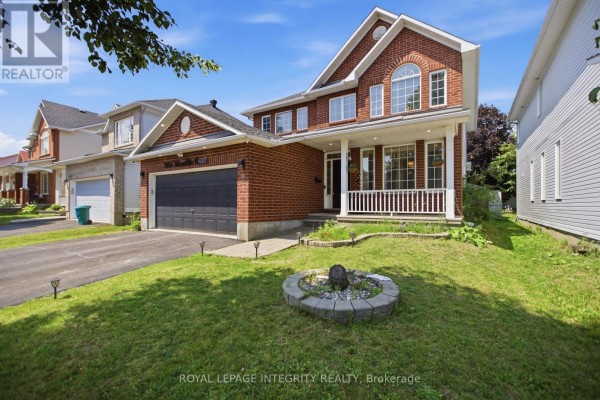
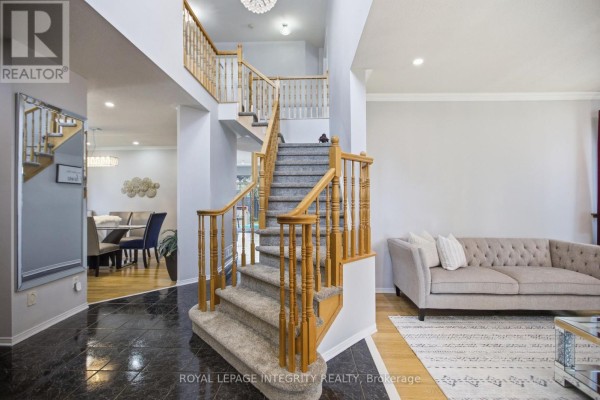
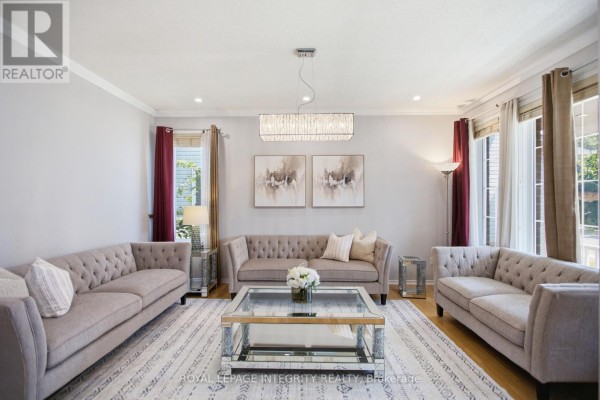
This five-bed, four-bath brick house on a 43.6 by 105 foot lot gives you 3,438 square feet across three levels. It's in Morgan's Grant, Kanata, and priced at $899,000, which is below the $1.45M median nearby, so you're getting reasonable value here. The main floor has a renovated kitchen (2026) with quartz counters and stainless appliances, plus a separate den, formal dining, and a mudroom with laundry. What sold me was the layout: living room up front, family room at the back with a gas fireplace, so it flows well. Upstairs, the primary suite has a walk-in and a new 2026 ensuite with glass shower and soaker tub. Three more bedrooms share a full bath, and the carpet up there is fresh. Basement is finished with a rec room, an extra bedroom, and a 3-piece bath, so guests or older kids get their own space. Outside, the backyard is fully fenced, there's a large deck, and a covered pavilion for a hot tub, though the tub itself isn't showing in the listing photos. You have parking for four cars in an attached garage, plus central vac and a home theatre system already hooked up. Furnace from 2021, owned water heater, so major stuff's taken care of. Jack Donohue Public School is a 0.4 km walk, Sobeys is 0.5 km, and you're near Marshes Golf Club and the Brookstreet Hotel. The hot tub area looks ready for winter use. Taxes last year were $5,497, and the market here is competitive with homes selling in about two weeks.
About 1165 Klondike Road, Ottawa — Property Score
* This property score is an approximate estimate based on publicly available data, nearby comparable listings, and automated analysis. Scores are for informational purposes only and should not be relied upon as professional appraisals or investment advice. Actual property values may vary. We recommend consulting a licensed real estate professional for accurate assessments.
Full Listing Description
All Property Details
Neighbourhood Census Data
Ottawa, Ontario