941 Longworth Road, London South
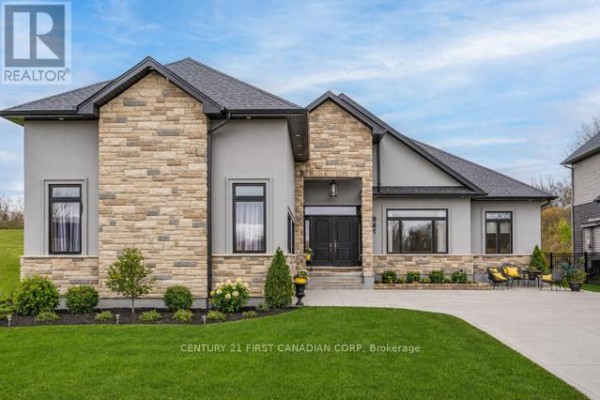
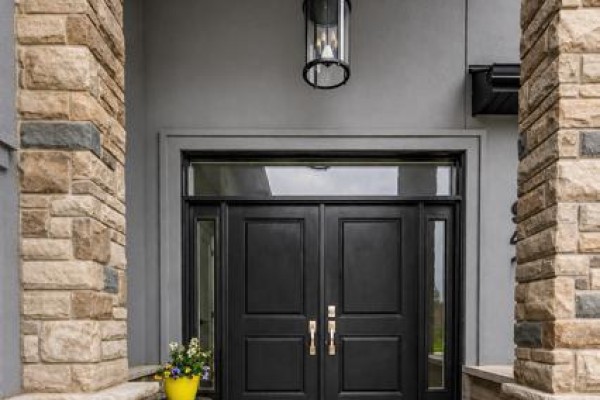
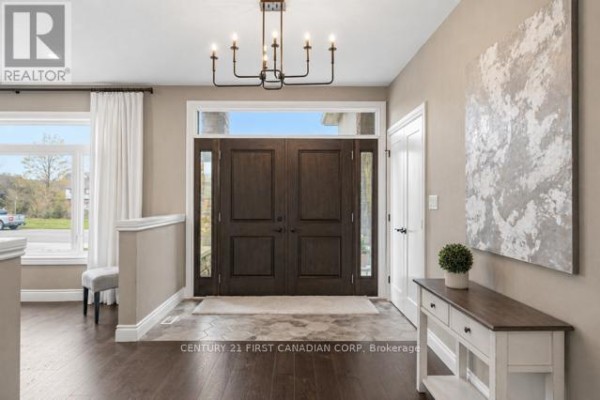
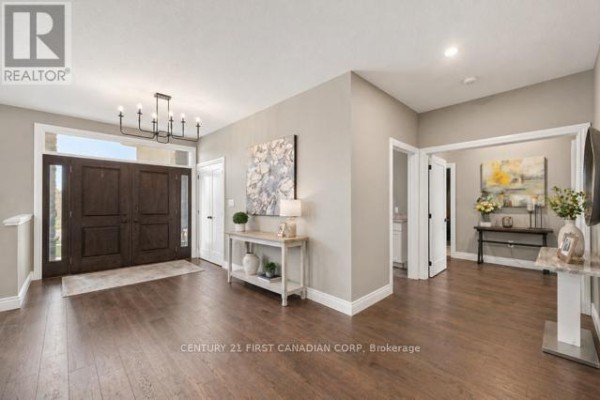
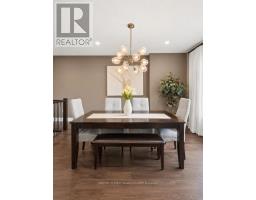
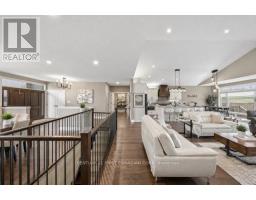
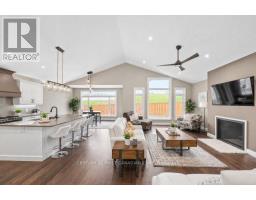
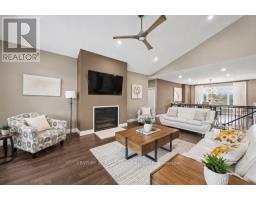
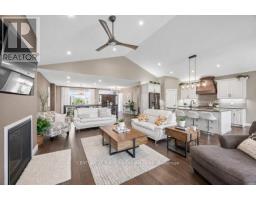
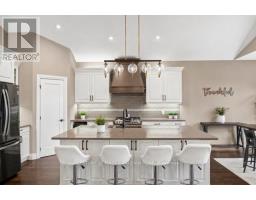
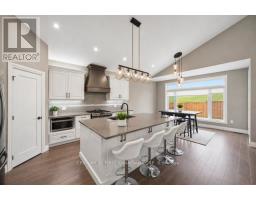
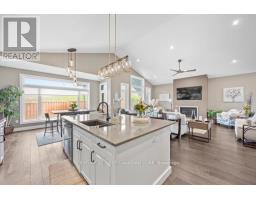
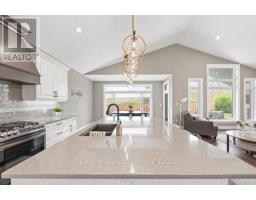
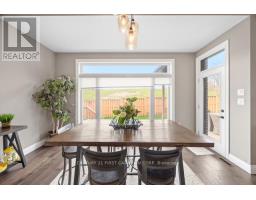
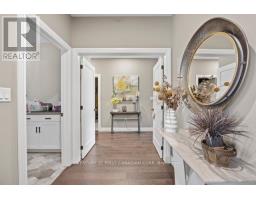
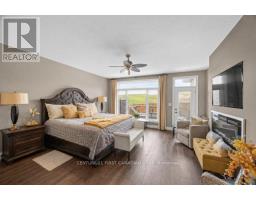
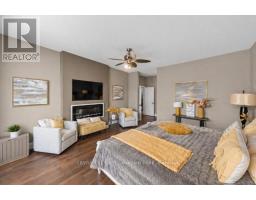
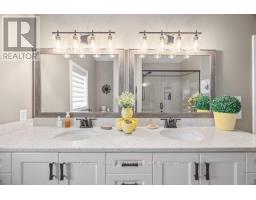
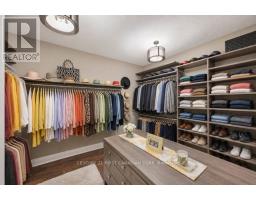
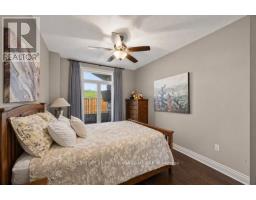
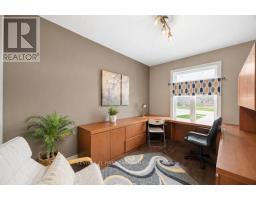
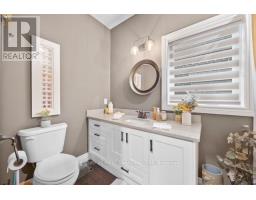
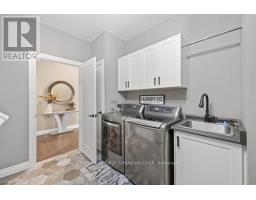
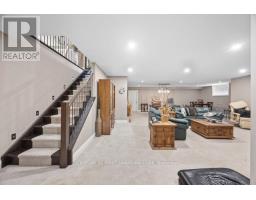
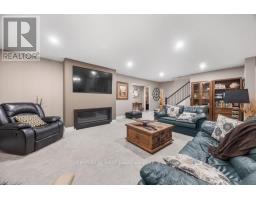
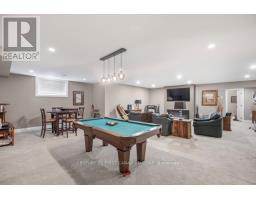
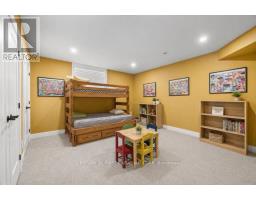
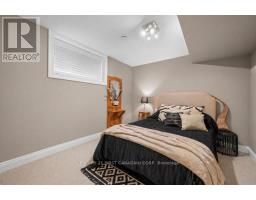
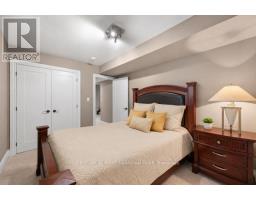
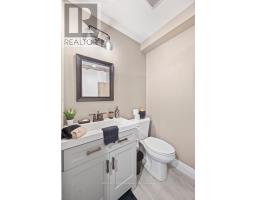
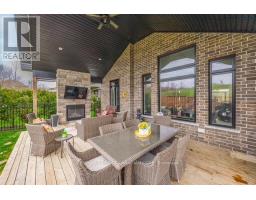
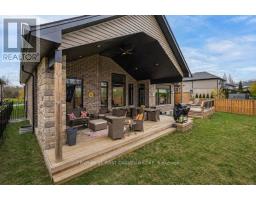
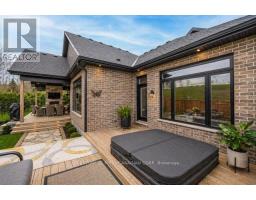
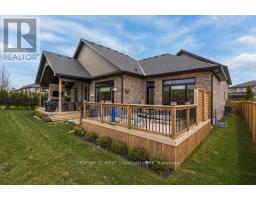
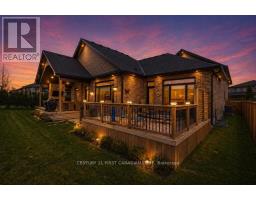
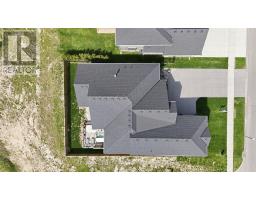
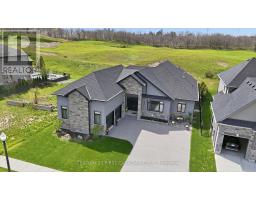
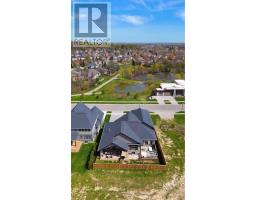
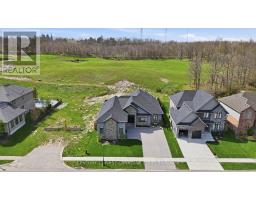
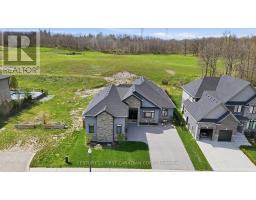
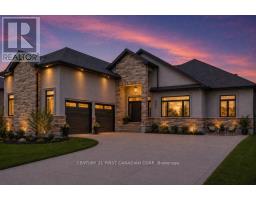
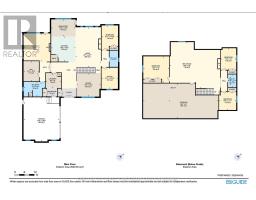
Welcome to this exceptional custom-built executive bungalow in sought-after Southwest London. Offering over 4,500 sq. ft. of finished living space, this impressive home features 3+2 bedrooms, 3 bathrooms, an oversized double garage, concrete driveway, and exceptional curb appeal with its distinctive design. Designed for both everyday living and entertaining, the open-concept main floor showcases soaring ceilings, a spacious living and dining area, and a cozy gas fireplace. The chef-inspired kitchen is complete with an oversized island, walk-in pantry, abundant cabinetry, and a bright eating area overlooking the backyard. The primary suite is a true retreat featuring a fireplace, oversized walk-in closet, luxurious ensuite, and direct access to the rear deck and hot tub. An additional bedrooms, a full bathroom, and convenient main-floor laundry complete the level. The finished lower level offers outstanding versatility with a large recreation room, second gas fireplace, three additional bedrooms, and a full bathroom-ideal for growing families, guests, or multi-generational living. Step outside to your private backyard oasis featuring an expansive deck, hot tub, covered patio, built-in gas fireplace, and TV hookup, creating the perfect space for year-round entertaining. Car enthusiasts, hobbyists, and tradespeople will appreciate the oversized double garage with impressive 17-foot ceilings, offering excellent potential for a vehicle lift, workshop, or additional storage. Located close to schools, parks, shopping, restaurants, and major highway access, this remarkable property combines luxury, functionality, and convenience in one of Southwest London's most desirable neighbourhoods. (id:1945)

This listing content provided by
REALTOR.ca
has been licensed by REALTOR®
members of The Canadian Real Estate Association
members of The Canadian Real Estate Association
Property details for 941 Longworth Road, London South
- Type
- Residential
- Style
- Bungalow
- Bedrooms
- 5
- Bathrooms
- 3
- Lot Size
- 68.8 x 114.8 FT
- Stories
- 1
- Basement
- Finished, Full
- Parking
- Attached Garage, Garage
- Heating
- Forced air, Natural gas
- Cooling
- Central air conditioning
- Exterior
- Stone
- Ownership
- Freehold
- Annual Taxes
- $8,566
Nearby Listings Stat
Estimated price and comparable properties near 941 Longworth Road
Active Listings
3
Min Price
$699,900
Max Price
$1,750,000
Avg Price
$1,183,267
Days on Market
33
days
Sold Listings
3
Min Sold Price
$669,000
Max Sold Price
$1,149,900
Avg Sold Price
$895,967
Days until Sold
36
days
Neighbourhood Census Data
London, Ontario
Population
737
Median Age
40.4
Median Income
$53,440
Dwelling Value
$450,383
Age Distribution
Dwelling Types
Commute Mode
Education Level
Housing Age
Commute Duration
Avg Household Size: 3.1
Pop. Density: 1,349.3/km²
Avg Shelter Cost: $1,806/mo
Owners with Mortgage: 65.9%
Owners Spending 30%+: 15.9%
Tenants Spending 30%+: 0%
English only: 90.5%
English and French: 7.5%
Neither: 0.7%
Median Household Income: $136,448
Median Employment Income: $50,176
Price History
Listed
September 17, 2026
by CENTURY 21 FIRST CANADIAN CORP
Current Price
$1,099,900
-10.5% from last change
Type
Residential
For Sale
Price Changes
1
| Date | Price | Change |
|---|---|---|
| Current | $1,099,900 | $129,100 (-10.5%) |
| Sep 17, 2026 | $1,229,000 | Listed |