503 - 1 Strathgowan Avenue, Toronto
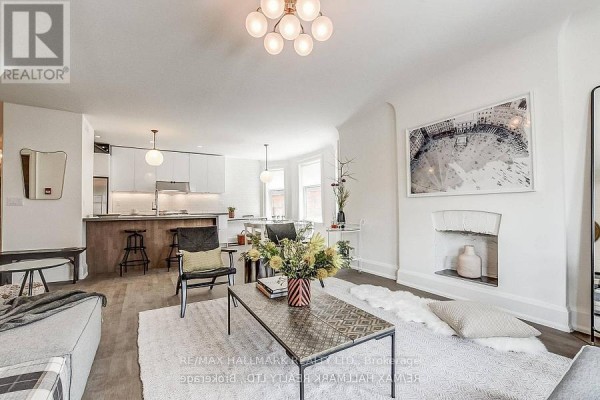
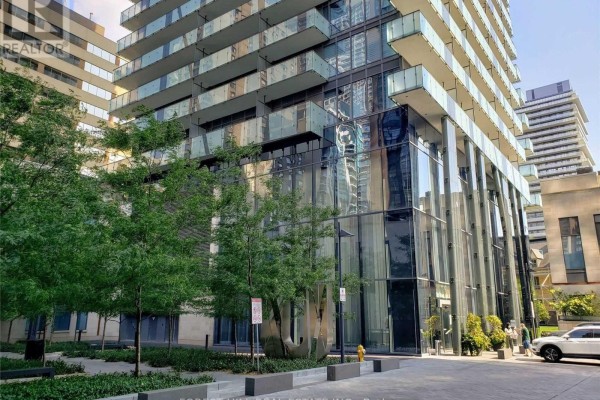
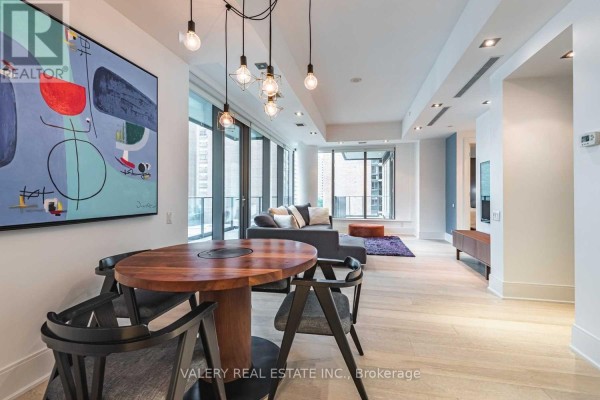
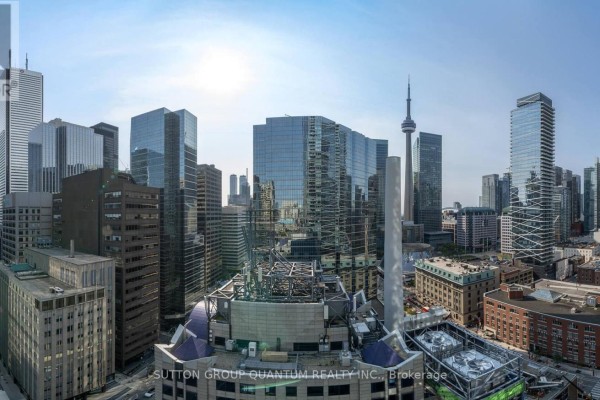
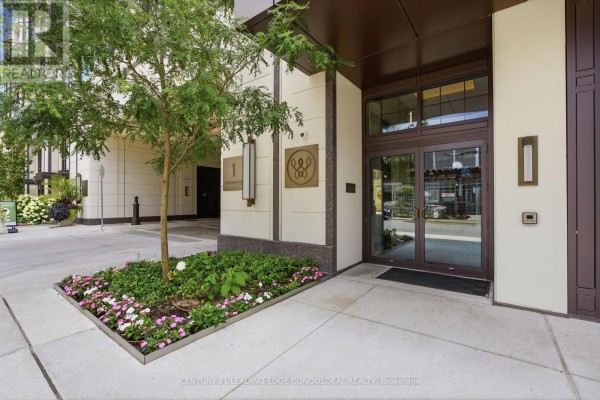
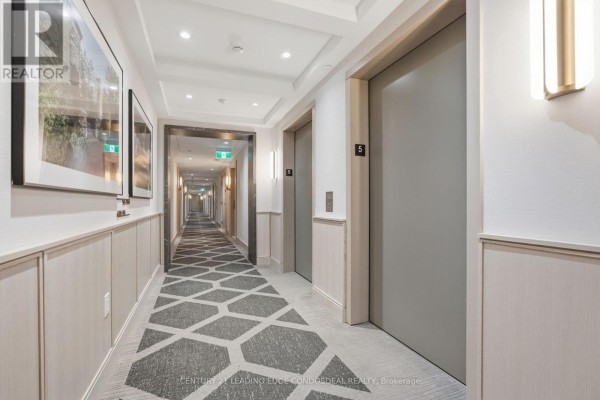
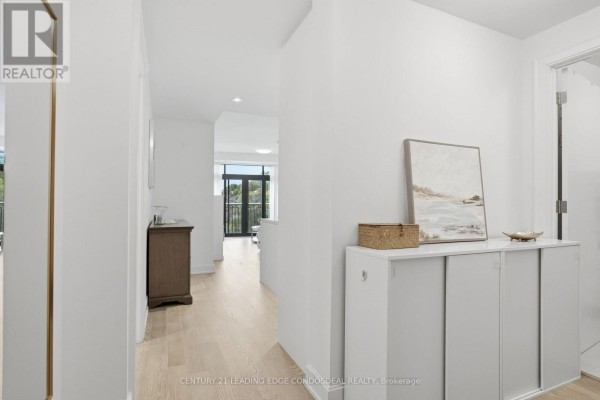
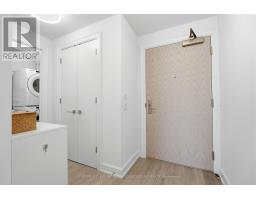
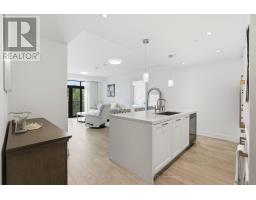
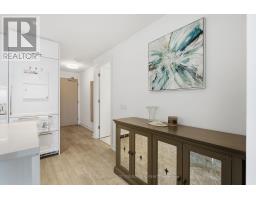
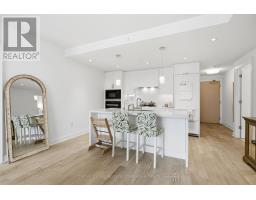
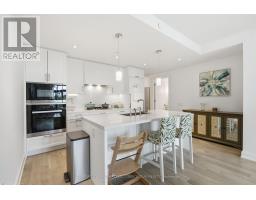
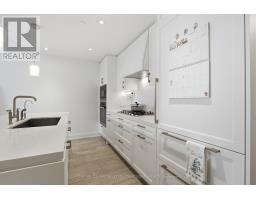
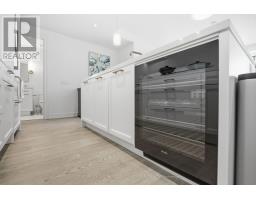
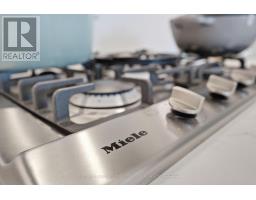
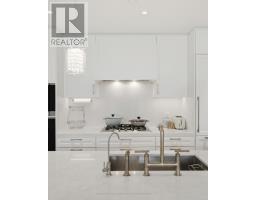
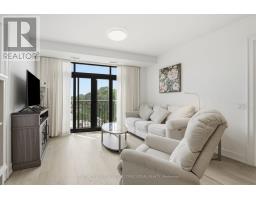
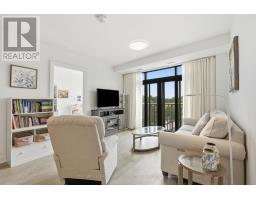
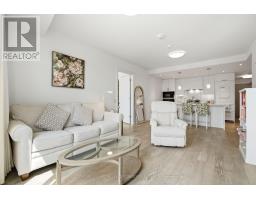
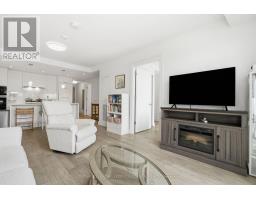
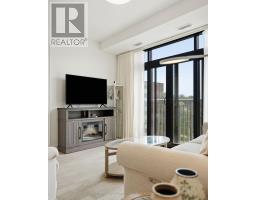
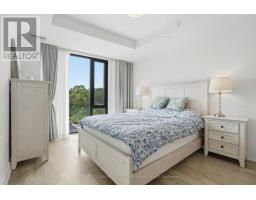
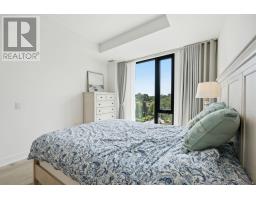
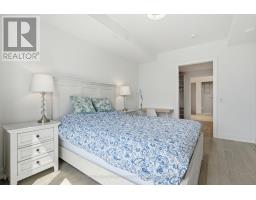
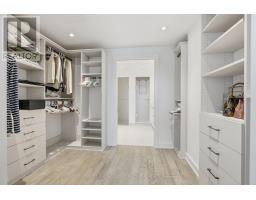
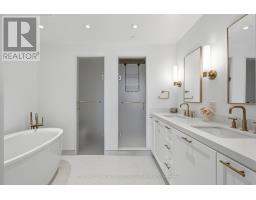
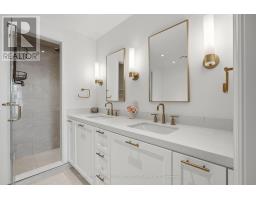
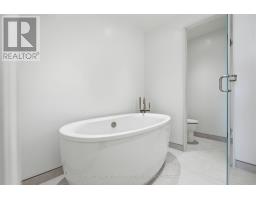
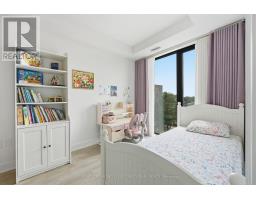
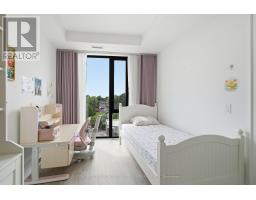
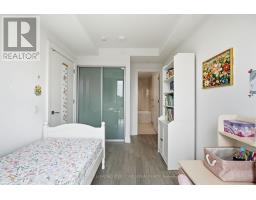
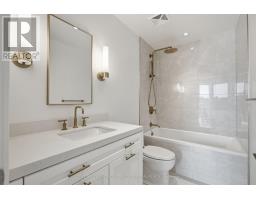
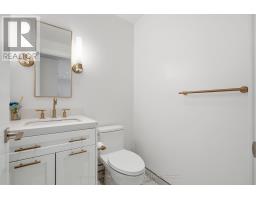
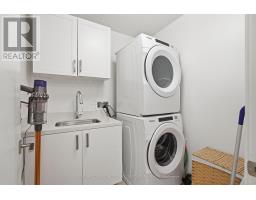
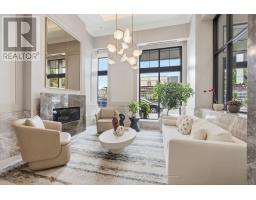
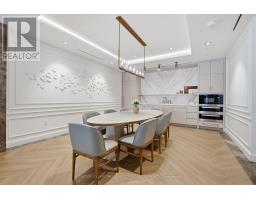
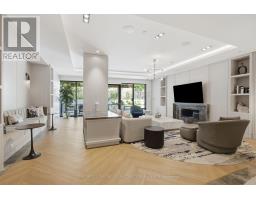
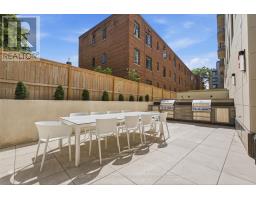
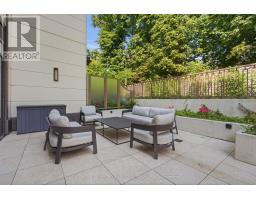
Discover refined rental living at The Winslow, an exceptional boutique luxury residence at Yonge & Strathgowan, where Lawrence Park meets Lytton Park. This spacious 1,132 sq. ft. twobedroom, three-bathroom suite combines the comfort of a home with the security and convenience of upscale condo living. Expansive floor-to-ceiling windows frame unobstructed west views and beautiful sunsets, while Juliette balconies bring abundant natural light and fresh air into the open-concept living and dining areas. A thoughtfully separated bedroom layout offers privacy and flexibility for couples, families, guests or a home office. The sophisticated kitchen features Caesarstone countertops, extensive custom cabinetry, a generous centre island and premium integrated Miele appliances, including a gas cooktop. The spacious primary retreat includes a walk-in closet and spa-inspired five-piece ensuite with double vanity, glass shower, freestanding tub and private water closet. The second bedroom is conveniently positioned beside another full bathroom, complemented by a guest powder room and dedicated walk-in laundry room. The recently completed nine-storey Winslow offers a secure, lock-andleave lifestyle with central water filtration, individual-suite ERV fresh-air ventilation, built-in humidification, four-pipe fan-coil heating and cooling, enhanced window assemblies and a natural-gas backup generator for the building. Residents enjoy controlled access, 24hour concierge service, fitness facilities, and an elegant social and dining room. Walk to Yonge Street shops, restaurants, cafés, parks, ravine trails and Lawrence subway station, with convenient access to Havergal College, Crescent School, TFS, Upper Canada College and The Bishop Strachan School. An exceptional opportunity to lease a spacious two-bedroom luxury condo in one of Toronto's most distinguished residential neighbourhoods. (id:1945)

This listing content provided by
REALTOR.ca
has been licensed by REALTOR®
members of The Canadian Real Estate Association
members of The Canadian Real Estate Association
Property details for 503 - 1 Strathgowan Avenue, Toronto
- Type
- Apartment
- Bedrooms
- 2
- Bathrooms
- 3
- Basement
- None
- Parking
- Garage, Underground
- Heating
- Natural gas, Coil Fan
- Cooling
- Central air conditioning
- Exterior
- Concrete
- Ownership
- Condo/Strata
Nearby Listings Stat
Estimated price and comparable properties near 503 - 1 Strathgowan Avenue
Active Listings
6
Min Price
$2,300
Max Price
$7,500
Avg Price
$5,517
Days on Market
29
days
Sold Listings
0
Min Sold Price
$N/A
Max Sold Price
$N/A
Avg Sold Price
$N/A
Days until Sold
N/A
days
Neighbourhood Census Data
Toronto, Ontario
Population
481
Median Age
55.4
Median Income
$33,408
Dwelling Value
$1,008,738
Housing Tenure
Owners 42%
Renters 57%
Age Distribution
Dwelling Types
Commute Mode
Education Level
Housing Age
Commute Duration
Avg Household Size: 1.7
Pop. Density: 14,105.6/km²
Avg Shelter Cost: $1,857/mo
Owners with Mortgage: 24%
Owners Spending 30%+: 19.2%
Tenants Spending 30%+: 45.7%
English only: 86.5%
English and French: 12.5%
Neither: 2.1%
Median Household Income: $51,328
Median Employment Income: $28,352
Price History
Listed
August 17, 2026
by CENTURY 21 LEADING EDGE CONDOSDEAL REALTY
Current Price
$6,800
Type
Apartment
For Rent