$ 1,600,000

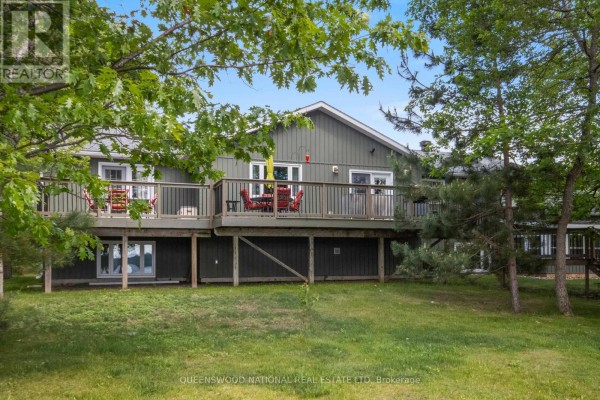
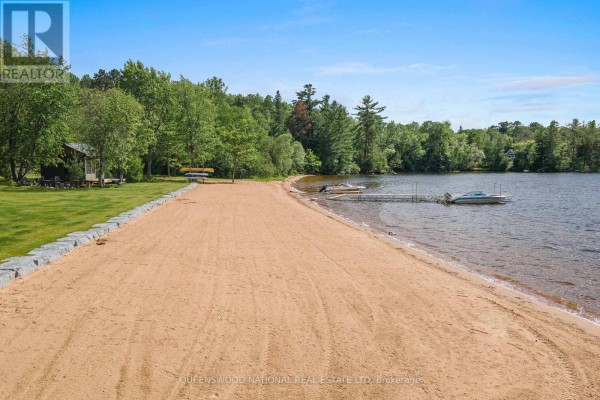
Lakefront Raised Bungalow with 400ft Sandy Beach on Kamaniskeg Lake

Property details for 42125 Combermere Road Ne, Madawaska Valley

Type
Residential
Style
Raised bungalow
Bedrooms
5
Bathrooms
3
Lot Size
390.5 x 89.3 FT ; wide pie shaped
Stories
1
Basement
Full
Parking
Attached Garage, Garage
Heating
Baseboard heaters, Radiant heat, Forced air, Electric, Propane, Wood, Other
Cooling
Central air conditioning
Exterior
Stone, Vinyl siding
Ownership
Freehold
Annual Taxes
$6,173 (2025)

About 42125 Combermere Road Ne, Madawaska Valley — Property Score

60
Great Location
Score: 60/100
Value
26
Priced 201.9% above area median of $529,950 based on 10 comparable properties nearby 1
Stable pricing - no price changes since original listing date 50
Size
70
5 bedrooms 60
3 bathrooms 60
34,872 sqft lot - an oversized lot for the area 90
Location
76
$62K median household income - near the Canadian average of $70K 61
82% of residents hold postsecondary credentials - a highly educated neighbourhood 90
90% homeownership rate - indicating a stable, owner-occupied community 93
65% of residents commute under 30 minutes - excellent commuter accessibility 82
5/km² population density - a rural or semi-rural setting 55
Market
47
Just listed - area average is 185 days on market 100
-51.7% median price change over 1 month - declining prices in the area 1
18 months of housing supply - 18 active listings with 1 sold last month (buyer's market) 40
Features
78
12-car garage - more than the area average of 5.7 spots 95
Full basement 55
premium radiant heating system 75
Central air conditioning - whole-home cooling 90
1 fireplace - a desirable feature for Canadian winters 75
Waterfront, View - premium features that add significant value 80
Investment
64
0.39% effective tax rate ($6,173/yr) - very low tax burden 88
8% renter population - primarily owner-occupied area 39
Quality
50
Condition
50
Listing
89
50 photos provided - 35% more than the area average of 37 photos 92
6 of 7 key property details provided (86%) - comprehensive listing with excellent detail 86

* This property score is an approximate estimate based on publicly available data, nearby comparable listings, and automated analysis. Scores are for informational purposes only and should not be relied upon as professional appraisals or investment advice. Actual property values may vary. We recommend consulting a licensed real estate professional for accurate assessments.

Full Listing Description

All Property Details

Neighbourhood Census Data

Madawaska Valley, Ontario

Population
602
Median Age
58.5
Median Income
$29,312
Dwelling Value
$299,997

Housing Tenure

Owners 90%

Age Distribution

Dwelling Types

Commute Mode

Education Level

Housing Age

Commute Duration

Avg Household Size: 2.3
Pop. Density: 4.6/km²
Avg Shelter Cost: $858/mo
Owners with Mortgage: 31.9%
Owners Spending 30%+: 14.9%
Tenants Spending 30%+: 0%
English only: 97%
English and French: 3%
Neither: 1%
Median Household Income: $61,568
Median Employment Income: $25,600

Price History

Contact Agent Get in touch about 42125 Combermere Road Ne, Madawaska Valley

Sam Norris
Sam Norris
QUEENSWOOD NATIONAL REAL ESTATE LTD

Similar Homes near 42125 Combermere Road Ne, Madawaska Valley, ON K0J1B0

Comparison of 42125 Combermere Road Ne, Madawaska Valley, ON with Nearby Homes

Photo Gallery - 42125 Combermere Road Ne, Madawaska Valley

Bedrooms

A bedroom with light green walls features a wooden bed frame, two nightstands with lamps, a recliner sofa, a large area rug, and a doorway leading to an adjacent office.

Modern hardwood floors ceiling fan nightstands

A bedroom features a bed, two nightstands with lamps, a dresser with a television, a ceiling fan, and French doors leading to an exterior view.

Mixed hardwood floors french doors ceiling fan

A bedroom with blue walls features a wooden desk, a lamp, a closet with bi-fold doors, and a single door.

Modern desk bi-fold closet doors laminate flooring

A bedroom with hardwood floors, a bed, a ceiling fan, a television on a dresser, and French doors leading to an exterior balcony.

Original hardwood floors ceiling fan french doors

A bedroom features hardwood floors, a bed, a window with red curtains, a dresser with a wall-mounted TV above it, and white sliding closet doors.

Dated hardwood floors window red curtains

This photo shows a bedroom with two beds, two windows, a ceiling fan, and wainscoting along one wall.

Renovated two beds ceiling fan windows

A bedroom is shown with a bed, a window with curtains, a nightstand, and bi-fold closet doors.

Modern window closet hardwood floors

A bedroom with hardwood floors, a bed, two nightstands, a desk near a window, and a dresser.

Mixed hardwood floors window bed

Kitchen

A renovated kitchen features white cabinets, marble-patterned countertops, two white refrigerators, and hardwood floors, with a hallway and a wooden staircase post visible.

Renovated white cabinets marble countertops white refrigerators

A kitchen area with a granite island and wood cabinets opens into a dining space and living room with vaulted ceilings, skylights, and French doors.

Mixed hardwood floors kitchen island granite counters

A kitchen features light wood cabinets, dark granite counters, a central island with seating, and hardwood floors.

Renovated kitchen island granite counters hardwood floors

A kitchen featuring light wood cabinetry, dark granite countertops, hardwood floors, a stainless steel oven, a white microwave, and a kitchen island.

Modern hardwood floors granite counters kitchen island

A wide shot of a kitchen featuring light wood cabinetry, dark granite countertops, a large island with seating, and hardwood floors.

Mixed island granite counters hardwood floors

A dark kitchen counter with a bowl of lemons in the foreground overlooks a living area with large windows, a vaulted ceiling, and a skylight.

Modern skylight ceiling fan windows

Other

An enclosed room with wood paneled walls and ceiling, multiple windows overlooking a snowy landscape with a body of water, and a covered hot tub.

Modern hot tub wood paneled walls wood paneled ceiling

An open-concept living, dining, and kitchen area is visible with a vaulted ceiling, skylights, and hardwood floors.

Mixed skylights ceiling fan pendant lighting

A body of water with a sandy shore and a distant treeline is visible under a sky with sunset colors.

Original lake sandy shore trees

A small green outbuilding with a metal roof and wooden deck stands in a snow-covered yard, with a larger green house visible in the background.

Modern metal roof deck screened porch

Garage

This photo shows a large garage with concrete flooring, wooden workbenches, open shelving, a window, and storage cabinets.

Original concrete floor workbenches shelves

A spacious garage featuring OSB walls, a concrete floor, windows, an extensive workbench along one wall, and a wooden staircase leading to an upper level.

Modern concrete floor OSB walls windows

A large garage with an open overhead door, concrete floor, OSB walls, two windows, a utility door, two garage door openers, a workbench, a wall-mounted heater, and an unfinished ceiling.

Original garage door concrete floor OSB walls

A detached garage building with light-colored siding, a large garage door, a pedestrian door, and a window, with an asphalt driveway in front.

Modern large garage door pedestrian door window

Aerial View

An aerial view shows a multi-section house with an attached two-car garage, a detached outbuilding, a driveway, snow-covered ground, and a large frozen lake backed by hills.

Original house attached garage detached outbuilding

An aerial view shows multiple houses, a road, a shed, a fence, and dense trees in a snow-covered landscape.

Original detached houses road trees

An aerial view shows several houses surrounded by snow and trees, located along the edge of a frozen body of water with a forested hill in the distance.

Mixed snow bare trees coniferous trees

An aerial view reveals a snow-covered property with a main house, detached garage, outbuildings, a winding driveway, a road, and waterfront access with a dock on a frozen lake.

Modern main house detached garage shed

Basement

A large finished basement is visible with tile flooring, recessed lighting, a ceiling fan, multiple seating areas, a desk, and exposed support beams.

Renovated tile flooring recessed lighting ceiling fan

A finished basement is visible with a living area, a wood stove set into a stone accent wall, a staircase, and various types of flooring.

Renovated wood stove stone accent wall recessed lighting

A finished basement living area features a wall-mounted television, a sofa, chairs, and a bookshelf, with recessed lighting in the ceiling.

Renovated mounted TV recessed lighting bookshelf

A finished basement living area features a stone accent wall with a wood-burning stove, tiled floors, and stairs leading to another level.

Renovated wood_burning_stove stone_wall recessed_lighting

Bathrooms

A bathroom features a single vanity with a granite countertop, a mirror, a toilet, and a shower/tub combination.

Modern single vanity granite counters vanity mirror

A bathroom features a single vanity, a toilet, and a glass-enclosed shower with tiled walls.

Modern vanity mirror shower

A bathroom features a walk-in shower with a glass enclosure and bench, a single vanity with a dark countertop and oval mirror, a toilet, and tiled flooring.

Mixed walk-in shower glass shower enclosure shower bench

Living Room

An open concept living and dining area features hardwood floors, a vaulted ceiling with skylights, and French doors leading to the exterior.

Mixed hardwood floors skylights vaulted ceiling

A finished basement living room shows a wood stove against a stone accent wall, tile floors, a ceiling fan, and a window.

Renovated wood stove stone accent wall tile floors

A living room features two sofas, a coffee table, an end table, a lamp, windows, French doors, a skylight, and a vaulted ceiling.

Mixed skylight hardwood floors windows

Backyard

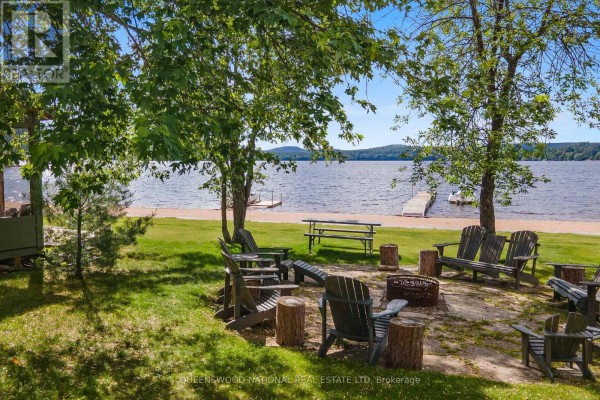
An outdoor stone patio area with a fire pit leads to a sandy beach and a lake with several boats visible.

Original fire pit stone patio sandy beach

A sunset scene over a lake with mountains in the background, a sandy shore in the foreground, and a small boat near the right edge.

Original lake mountains sunset

A sandy beach area with two poles for a volleyball net stands next to a clear, shallow water body, backed by a line of trees displaying autumn foliage.

Original sandy beach water trees

Hallway

An entryway features a bay window with a decorative insert, tile flooring, and a wooden staircase with metal balusters leading to upper and lower levels.

Modern hardwood stairs tile floor bay window

An entryway features a front door with decorative glass, two side windows, additional large windows, and tile flooring, with a partial view of a closet on the left.

Renovated decorative glass door side windows large windows

A hallway features wood-look flooring, a white interior door, and a wooden staircase with black metal balusters leading to an exterior door with decorative glass.

Renovated hardwood stairs wood-look flooring interior door

Exterior

An exterior view of a green house with a white garage door, large windows, and exterior stairs, surrounded by snow-covered ground and bare trees under a blue sky.

Mixed garage exterior stairs large windows

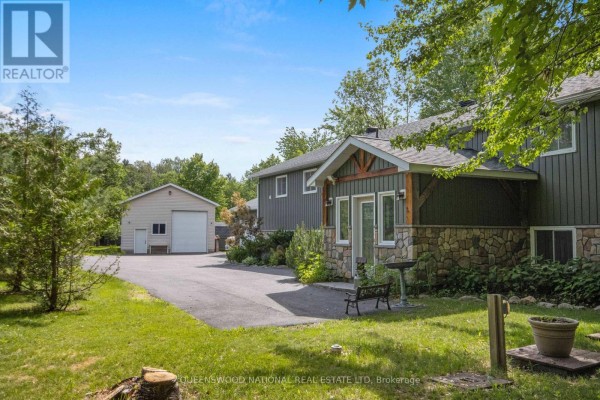
The photo shows the front exterior of a house with a two-car garage, stone facade, green siding, asphalt driveway, and a body of water in the background.

Modern two-car garage asphalt driveway stone facade

Yard

A wooden boardwalk covered with fallen leaves extends into a wooded area with many trees.

Mixed wooden boardwalk trees fallen leaves

A motorboat is partially in the water on a sandy beach next to a large lake, with green grass and a sunflower in the foreground.

Original lake sandy beach boat

Office

A room is visible with a wooden shelving unit, a desk, a black office chair, a window with sheer curtains, and hardwood floors.

Mixed hardwood floors window shelving unit

Laundry

This room features white cabinetry, a washer and dryer, a utility sink, hardwood floors, and windows, with stairs leading down.

Renovated hardwood floors washer dryer