New Bungalow on 66-Foot Lot in Queens Valley Estates
Property details for 1913 Sannita, Kingsville
- Type
- Residential
- Style
- Bungalow
- Bedrooms
- 3
- Bathrooms
- 2
- Lot Size
- 65.97 X 131.89 FT / 0.199 AC
- Stories
- 1
- Parking
- Garage
- Heating
- Natural gas, Furnace
- Cooling
- Central air conditioning
- Exterior
- Brick, Stone, Concrete/Stucco
- Ownership
- Freehold
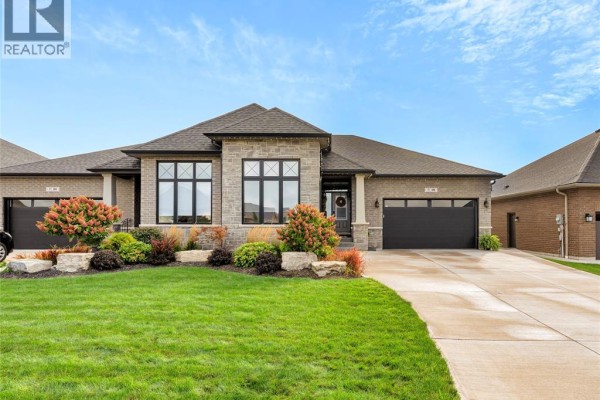
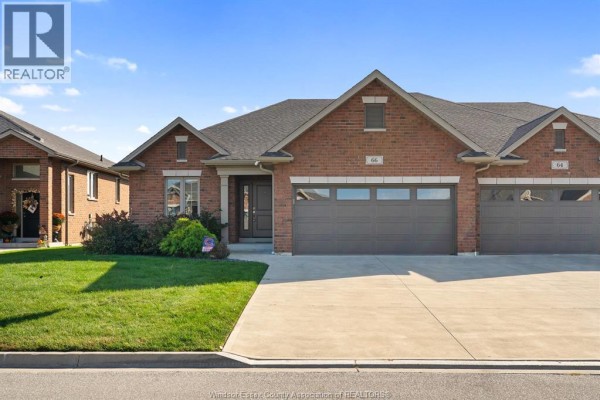
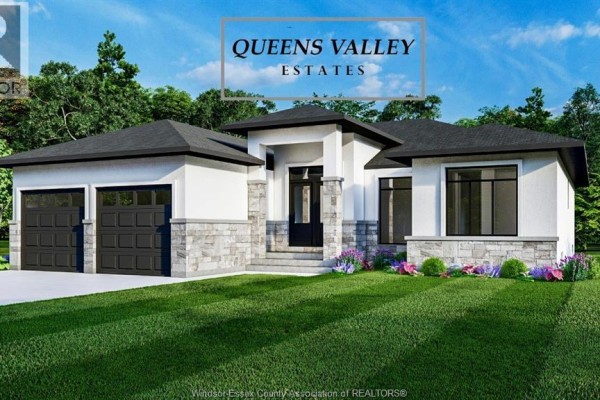
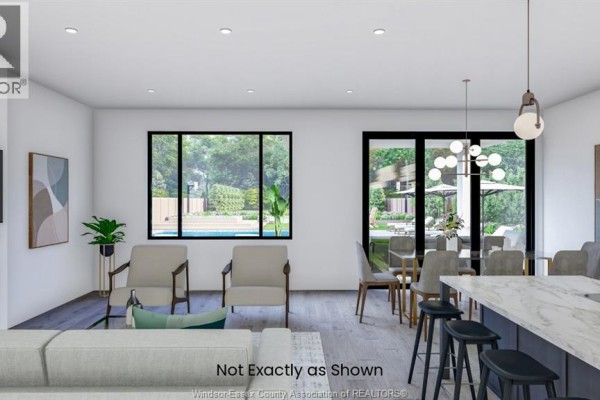
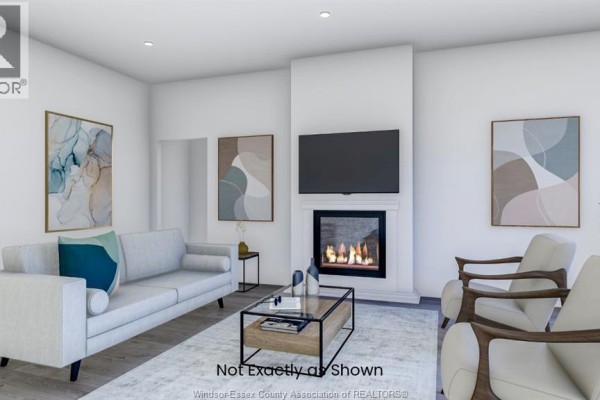
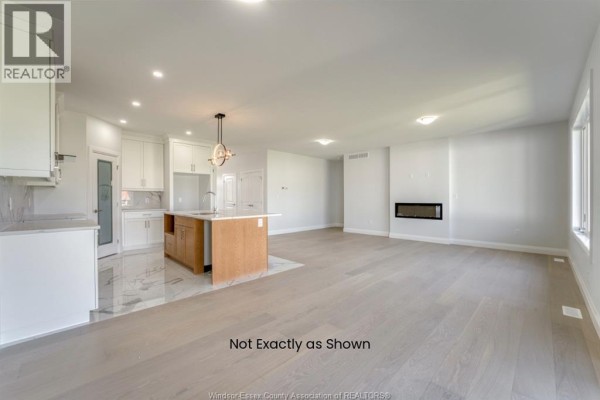
Kingsville's Queens Valley Estates is filling in fast, and this 3-bed, 2-bath bungalow is a standout on a wide 66x132-foot lot. You're minutes from Mucci Farms and Colasanti's Tropical Gardens, with wineries like Mastronardi and Pelee Island within a short drive. The 1,800 sq ft layout (per the floor plan) puts everything on one level: open living room, dining area, and kitchen with custom cabinets and quartz counters. Hardwood and ceramic tile run through the main floor, and the primary suite has a 5-piece ensuite with a soaker tub. Two more bedrooms share a 3-piece bath, and the laundry room is conveniently located. The exterior mixes brick, stone, and stucco, so curb appeal is solid. An unfinished basement with a separate entrance offers real potential for a rental suite or in-law setup. This is a new build with central air and forced air gas heating. There's a 2-car garage with a gravel driveway. Price is $799,990, which includes the HST rebate if you close between April 2026 and March 2027, after which similar builds are listed at $80k more. Active listings in the area are scarce, and recent sales have been close to asking, so it's priced fairly.
About 1913 Sannita, Kingsville — Property Score
* This property score is an approximate estimate based on publicly available data, nearby comparable listings, and automated analysis. Scores are for informational purposes only and should not be relied upon as professional appraisals or investment advice. Actual property values may vary. We recommend consulting a licensed real estate professional for accurate assessments.
Full Listing Description
All Property Details
Neighbourhood Census Data
Kingsville, Ontario