$ 499,900

Log Cabin on Little Long Lake with Dock & Greenhouse

Property details for 2238 Little Long Lake Road, Frontenac

Type
Residential
Bedrooms
3
Bathrooms
2
Lot Size
250 x 87.1 FT
Stories
1.5
Basement
Crawl space
Parking
No Garage
Heating
Baseboard heaters, Electric, Wood
Cooling
None
Exterior
Wood
Ownership
Freehold
Annual Taxes
$3,233

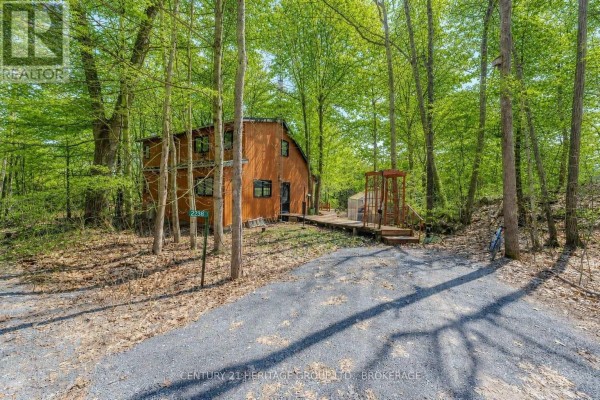
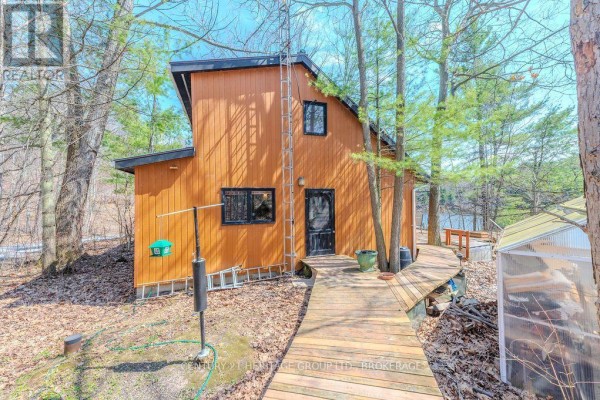
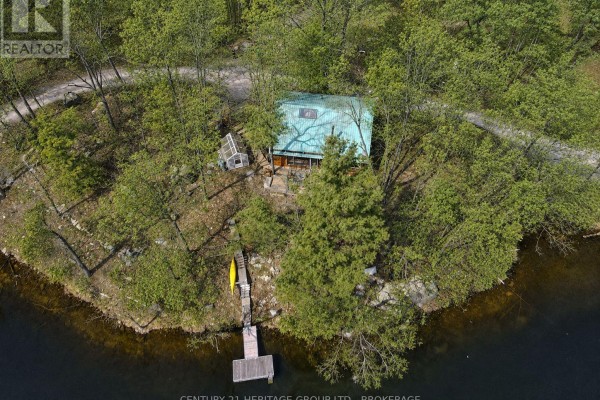
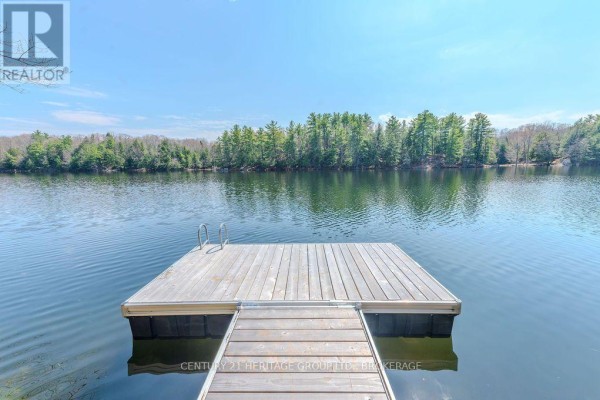
Three-bed, two-bath log cabin on Little Long Lake with 250 feet of shoreline and a brand-new floating dock. It sits on a quiet, plowed municipal road just minutes from the village of Sydenham and connects to Sydenham and Bullseye Lakes. The house has open-concept living: high ceilings and a WETT-certified wood stove sit at the center of a space that flows into a dining area and kitchen with wood cabinets and a farmhouse sink. Upstairs, the primary suite has its own ensuite, plus another bedroom on that level. A greenhouse is on the property, and the yard is nicely treed with a birdhouse and bench near the water. Needs foundation work, and the price of just under $500K reflects that. This is a real chance to own waterfront close to town without the usual price tag.

About 2238 Little Long Lake Road, Frontenac — Property Score

71
Hot Market Great Location Well Priced
Score: 71/100
Value
75
Priced 28.6% below area median of $699,900 based on 33 comparable properties nearby 100
Stable pricing - no price changes since original listing date 50
Size
70
3 bedrooms - typical for similarly priced homes 60
2 bathrooms - typical for similarly priced properties 60
21,775 sqft lot - an oversized lot for the area 90
Location
78
$105K median household income - above the Canadian average of $70K 83
91% of residents hold postsecondary credentials - a highly educated neighbourhood 97
100% homeownership rate - indicating a stable, owner-occupied community 100
34% of residents commute under 30 minutes - longer average commute times 57
56/km² population density - a rural or semi-rural setting 55
Market
80
Just listed - area average is 63 days on market 100
+42.5% median price change over 1 month - rising prices in the area 100
46 months of housing supply - 138 active listings with 3 sold last month (buyer's market) 40
Features
62
2-car garage - area average is 6.8 spots 80
Crawl space basement 50
baseboard heating throughout 55
None 30
1 fireplace - a desirable feature for Canadian winters 75
Waterfront, View - premium features that add significant value 80
Investment
57
0.65% effective tax rate ($3,233/yr) - below the Canadian average of ~1% 81
3% renter population - primarily owner-occupied area 33
Quality
71
Open-concept living with high ceilings and a wood stove provides a cozy atmosphe... 75
Wood exterior and construction blend well with the natural Canadian Shield surro... 70
Features a greenhouse and a new floating dock, enhancing outdoor living and gard... 80
Heating primarily via baseboard, electric, and a WETT-certified wood stove. 60
Condition
72
Exterior condition requires evaluation due to noted foundational work. 50
Mature trees and natural rock formations create a picturesque setting with 250 f... 85
Serene waterfront views and integration with Canadian Shield landscape offer exc... 80
Listing
83
Listing description quality 70
42 photos provided - 2% more than the area average of 41 photos 92
6 of 7 key property details provided (86%) - comprehensive listing with excellent detail 86

This south-facing waterfront property in Frontenac offers a unique opportunity at $499,900, significantly below the area median of $699,900. Its natural beauty, featuring 250 feet of clean waterfront and Canadian Shield landscape, is complemented by a new floating dock and a greenhouse. The location...

* This property score is an approximate estimate based on publicly available data, nearby comparable listings, and automated analysis. Scores are for informational purposes only and should not be relied upon as professional appraisals or investment advice. Actual property values may vary. We recommend consulting a licensed real estate professional for accurate assessments.

Full Listing Description

All Property Details

Neighbourhood Census Data

South Frontenac, Ontario

Population
1,102
Median Age
45.5
Median Income
$46,400
Dwelling Value
$374,959

Housing Tenure

Owners 100%

Age Distribution

Dwelling Types

Commute Mode

Education Level

Housing Age

Commute Duration

Avg Household Size: 2.8
Pop. Density: 56.0/km²
Avg Shelter Cost: $1,390/mo
Owners with Mortgage: 64.5%
Owners Spending 30%+: 18.4%
Tenants Spending 30%+: 0%
English only: 91.4%
English and French: 8.6%
Median Household Income: $105,344
Median Employment Income: $42,112

Price History

Contact Agent Get in touch about 2238 Little Long Lake Road, Frontenac

LISA TAYLOR
LISA TAYLOR
CENTURY 21 HERITAGE GROUP LTD., BROKERAGE

Similar Homes near 2238 Little Long Lake Road, Frontenac, ON K0H2T0

Comparison of 2238 Little Long Lake Road, Frontenac, ON with Nearby Homes

Photo Gallery - 2238 Little Long Lake Road, Frontenac

Exterior

A log cabin with a dock and a greenhouse sits on a waterfront property surrounded by trees.

Original waterfront property dock greenhouse

A rustic wooden cabin with a deck and greenhouse is surrounded by trees with a lake visible in the background.

Original wood siding ladder greenhouse

A two-story wooden home is surrounded by mature trees, featuring a deck, greenhouse, and a gravel driveway.

Original wooden siding deck greenhouse

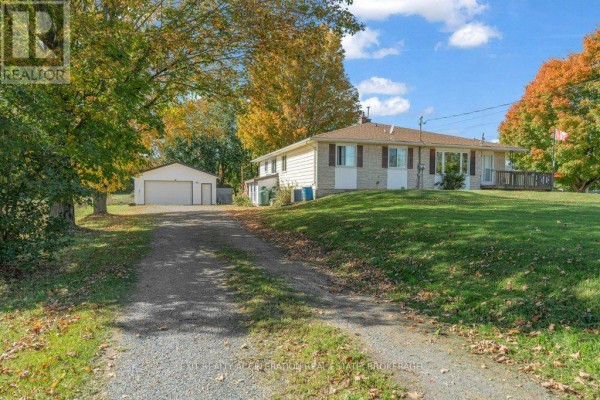
A large white home with a two-car garage and a covered porch sits behind a driveway and mature tree.

Mixed tree driveway two-car garage

Aerial view of a cottage-style home situated on a waterfront property surrounded by mature trees, featuring a dock and a greenhouse.

Original dock kayak greenhouse

Aerial view of a white house with a dark roof, featuring a deck and surrounded by mature trees.

Mixed chimney asphalt shingle roof deck

Kitchen

This kitchen features light wood cabinets, a stainless steel oven, a white microwave, and a breakfast nook with a tile floor.

Original white microwave stainless steel oven white refrigerator

This image shows a kitchen area with a white refrigerator and wood-paneled cabinets, opening into a dining area with a wood-burning stove and large windows.

Original white refrigerator wood-paneled cabinets tiled floor

Yard

A waterfront yard with trees, a birdhouse, a lamppost, and a bench.

Original birdhouse lamppost waterfront

A scenic view of a tranquil lakefront with a wooden dock and lush green trees under a clear blue sky.

Original lakefront dock bench

Living Room

This spacious room features a wood-burning stove, a dining area with a glass-top table and upholstered chairs, and a kitchen area with a breakfast bar and refrigerator.

Mixed wood-burning stove dining table refrigerator

Bathrooms

A bathroom features a glass shower stall and is adjacent to a hallway with wood flooring and yellow walls.

Mixed glass shower stall towel rack artwork on wall