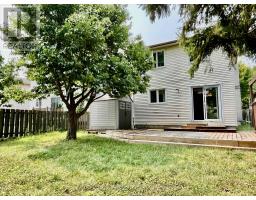
1843 Prestwick Drive, Ottawa
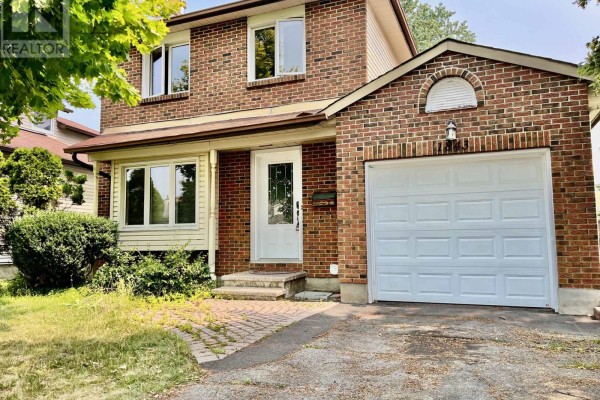
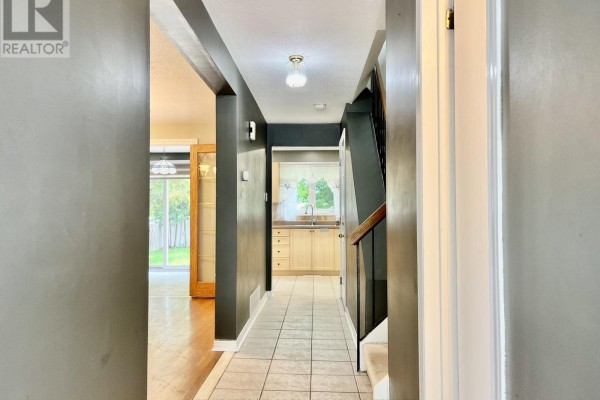
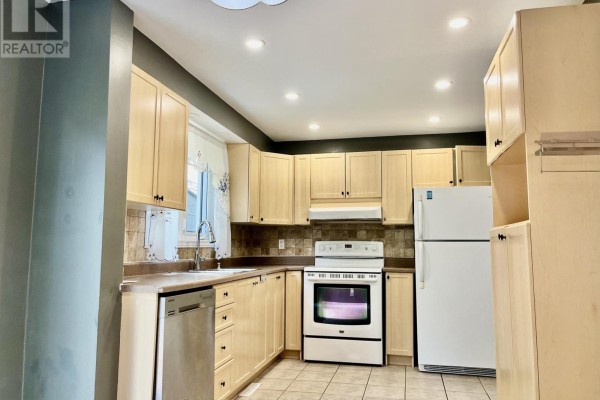
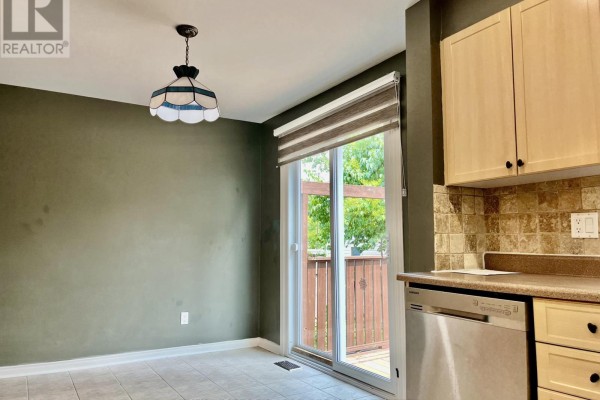
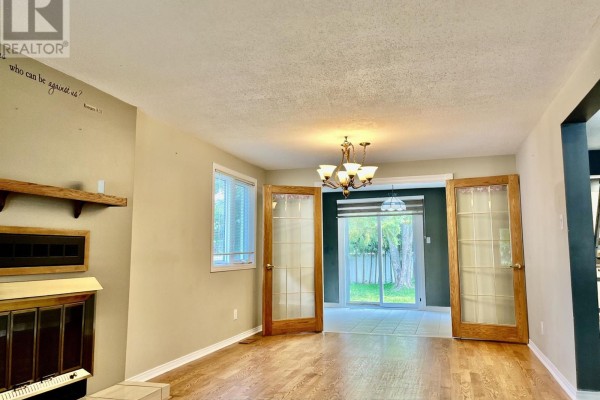
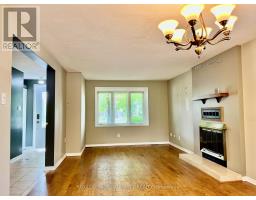
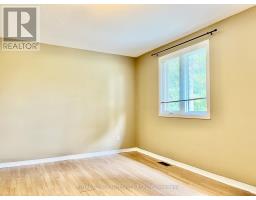
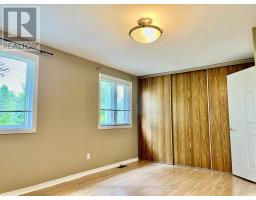
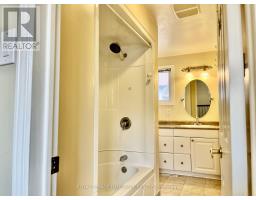
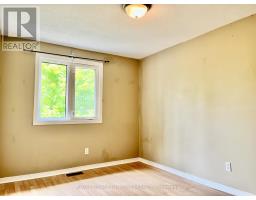
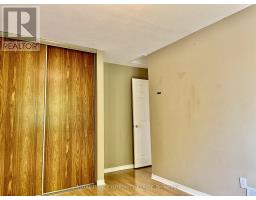
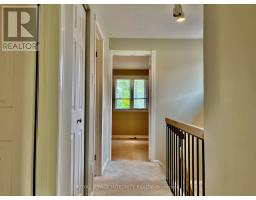
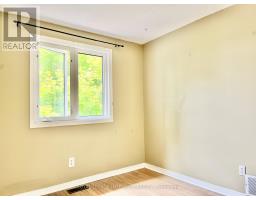
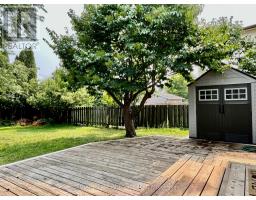
Client RemarksThis bright and spacious home features a generous living and dining area with hardwood flooring and elegant French doors leading to a large eat-in kitchen. The kitchen offers ample cabinet and counter space, with a large window above the sink providing a lovely view of the private, tree-lined backyard. A convenient powder room and main floor laundry add to the home's functionality. Upstairs, you'll find three well-proportioned bedrooms and a full cheater en-suite bathroom. Step outside to enjoy an expansive, fully fenced yard with mature trees and an entertainment-sized deck perfect for summer gatherings. Located in a fantastic family-friendly neighbourhood close to parks, schools, shopping, restaurants, and transit. Please note: the basement is not included and is rented separately. (id:1945)

This listing content provided by
REALTOR.ca
has been licensed by REALTOR®
members of The Canadian Real Estate Association
members of The Canadian Real Estate Association
Property details for 1843 Prestwick Drive, Ottawa
- Type
- Residential
- Bedrooms
- 3
- Bathrooms
- 2
- Lot Size
- 38.1 x 123 FT
- Stories
- 2
- Basement
- None
- Parking
- Attached Garage, Garage
- Heating
- Forced air, Natural gas
- Cooling
- Central air conditioning
- Exterior
- Vinyl siding, Brick Facing
- Ownership
- Freehold
Nearby Listings Stat
Estimated price and comparable properties near 1843 Prestwick Drive
Active Listings
10
Min Price
$2,195
Max Price
$2,800
Avg Price
$2,474
Days on Market
22
days
Sold Listings
7
Min Sold Price
$2,350
Max Sold Price
$2,600
Avg Sold Price
$2,493
Days until Sold
13
days
Price History
Listed
September 17, 2026
by ROYAL LEPAGE INTEGRITY REALTY
Current Price
$2,495
+8.5% from last change
Type
Residential
For Rent
Price Changes
1
| Date | Price | Change |
|---|---|---|
| Current | $2,495 | +$195 (+8.5%) |
| Sep 17, 2026 | $2,300 | Listed |