101-4841 School Draw Ave, Yellowknife
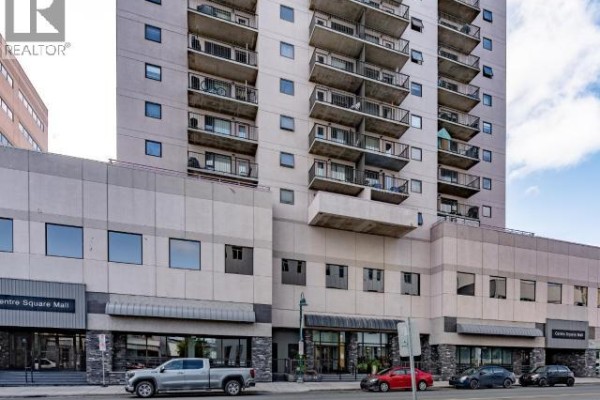
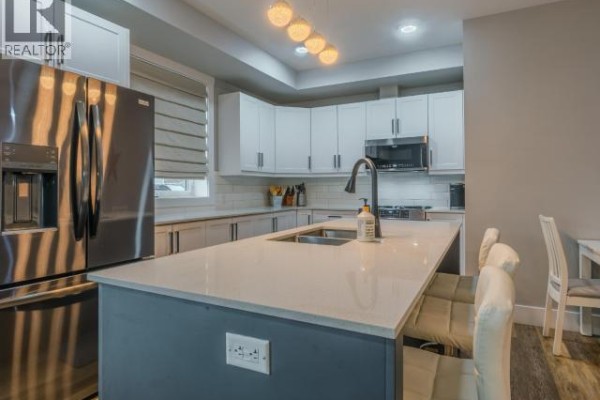
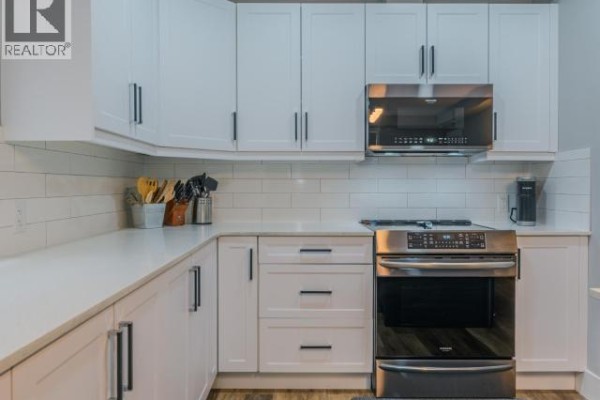
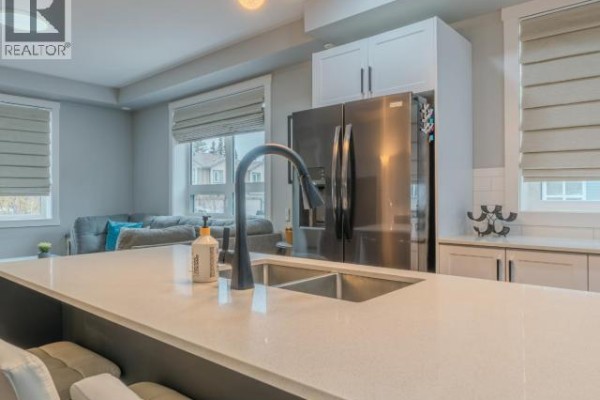
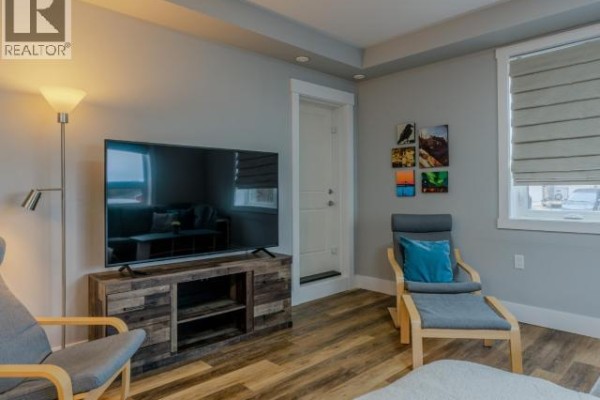
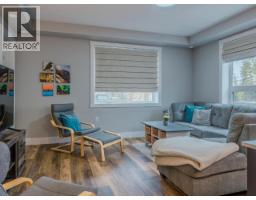
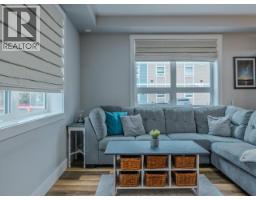
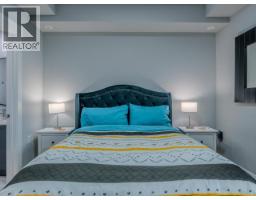
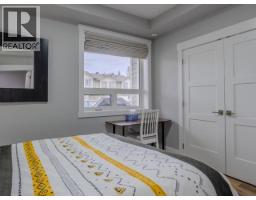
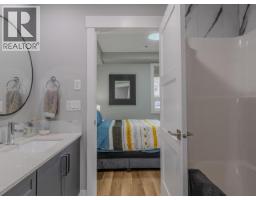
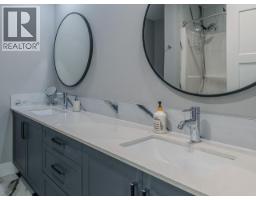
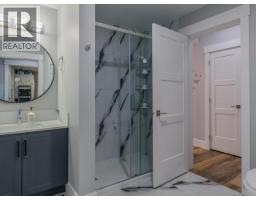
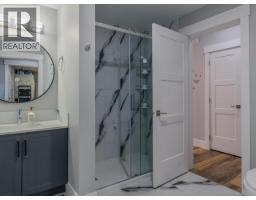
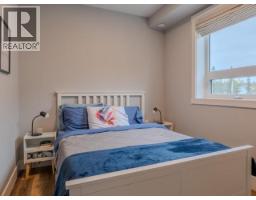
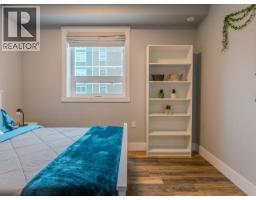
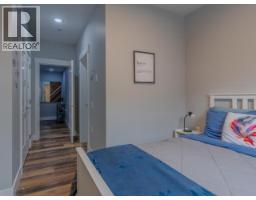
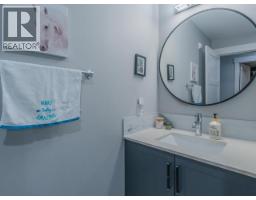
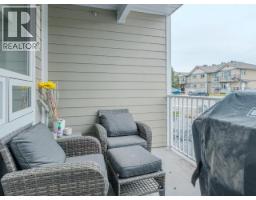
Move-in ready and sold fully furnished, this modern 2-bedroom, 2-bathroom condo offers effortless living in a secure, pet-friendly building. Built in 2022 and located on the first floor, this handicap-accessible unit features contemporary finishes and quality construction throughout. The stylish kitchen offers ample counter space, modern cabinetry, and newer appliances, flowing seamlessly into the spacious open-concept dining and living area. Designed for comfort and efficiency, the home features a high-efficiency propane boiler with on-demand hot water, providing economical year-round operation. Both bedrooms are generously sized, including a primary suite with its own ensuite bathroom. Located just a short walk from downtown and at the doorstep of Yellowknife's premier trail system, Tin Can Hill, this property offers the perfect balance of convenience and outdoor recreation. An excellent opportunity for homeowners, investors, or those seeking a turnkey northern retreat.condo $660 (id:1945)

This listing content provided by
REALTOR.ca
has been licensed by REALTOR®
members of The Canadian Real Estate Association
members of The Canadian Real Estate Association
Property details for 101-4841 School Draw Ave, Yellowknife
- Type
- Apartment
- Bedrooms
- 2
- Bathrooms
- 2
- Living Area
- 1,090 square feet
- Ownership
- Condo/Strata
Nearby Listings Stat
Estimated price and comparable properties near 101-4841 School Draw Ave
Active Listings
1
Min Price
$509,900
Max Price
$509,900
Avg Price
$509,900
Days on Market
107
days
Sold Listings
0
Min Sold Price
$N/A
Max Sold Price
$N/A
Avg Sold Price
$N/A
Days until Sold
N/A
days
Neighbourhood Census Data
Yellowknife, Northwest Territories / Territoires du Nord-Ouest
Population
1,039
Median Age
35.1
Median Income
$58,016
Dwelling Value
$419,959
Housing Tenure
Owners 28%
Renters 72%
Age Distribution
Dwelling Types
Commute Mode
Education Level
Housing Age
Commute Duration
Avg Household Size: 2.2
Pop. Density: 1,528.8/km²
Avg Shelter Cost: $1,993/mo
Owners with Mortgage: 75%
Owners Spending 30%+: 21.4%
Tenants Spending 30%+: 22.5%
English only: 82.6%
French only: 0.5%
English and French: 15.9%
Neither: 1%
Median Household Income: $110,208
Median Employment Income: $58,837
Price History
Listed
June 1, 2026
by RE/MAX North of 60
Current Price
$509,900
-0.5% from last change
Type
Apartment
For Sale
Price Changes
3
| Date | Price | Change |
|---|---|---|
| Current | $509,900 | $2,500 (-0.5%) |
| Sep 14, 2026 | $512,400 | $2,500 (-0.5%) |
| Aug 28, 2026 | $514,900 | $5,000 (-1%) |
| Jul 14, 2026 | $519,900 | Listed |