67 Child Drive, Aurora
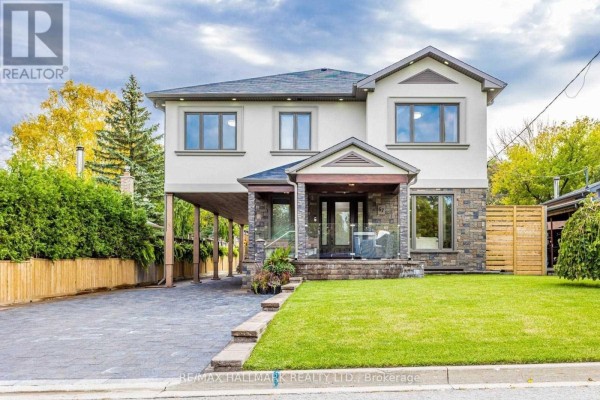
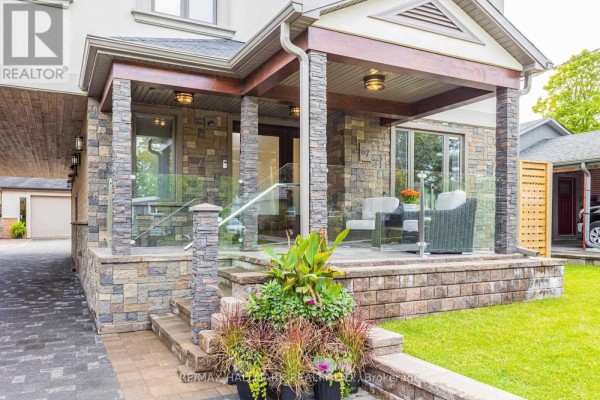
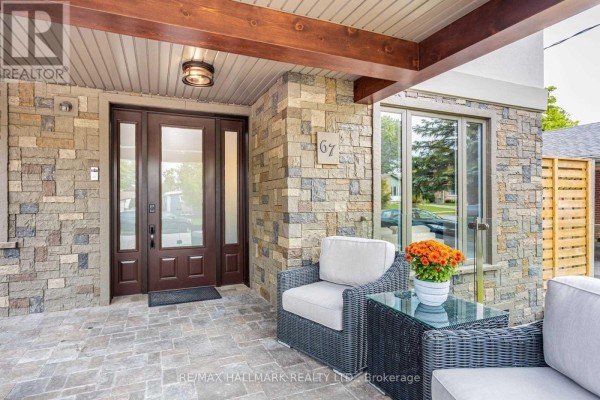
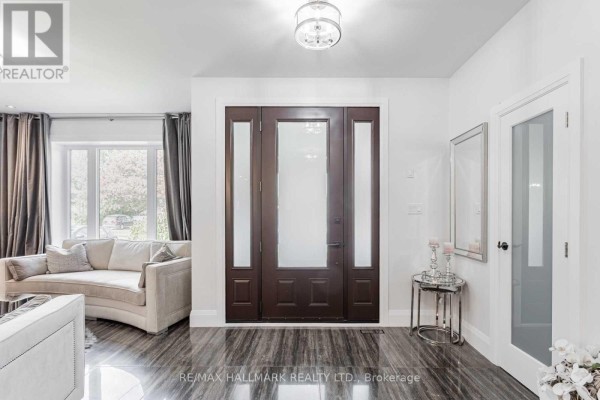
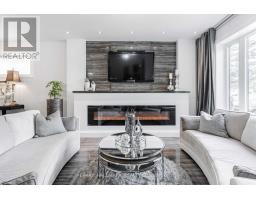
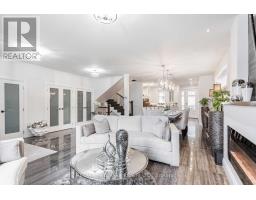
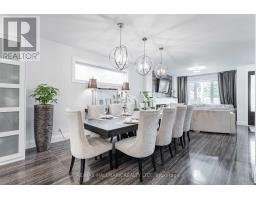
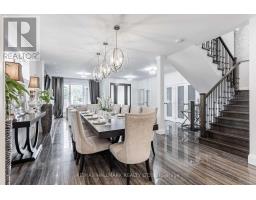
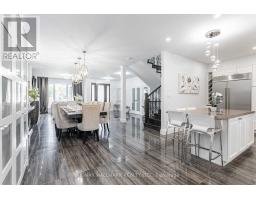
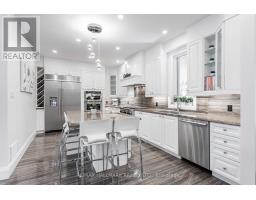
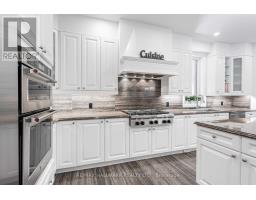
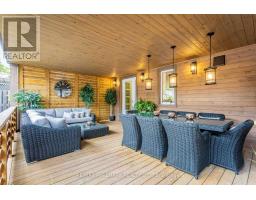
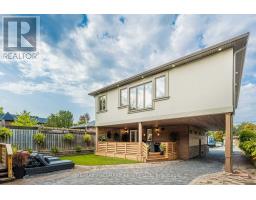
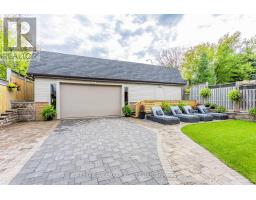
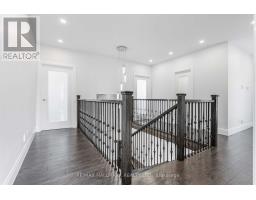
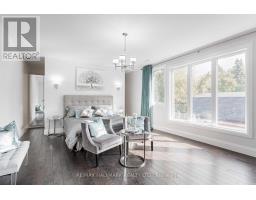
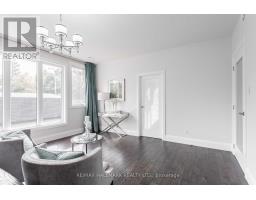
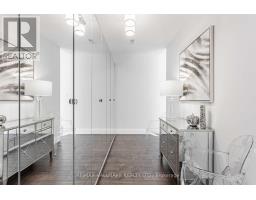
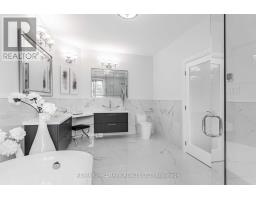
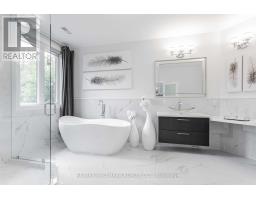
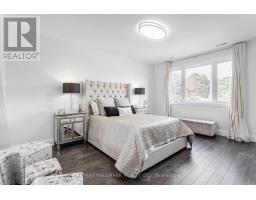
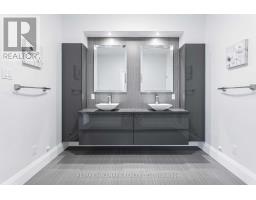
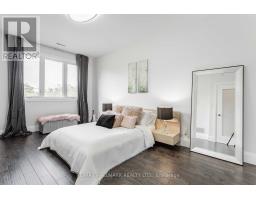
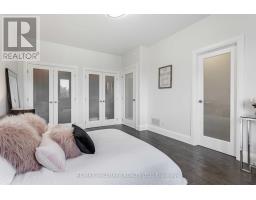
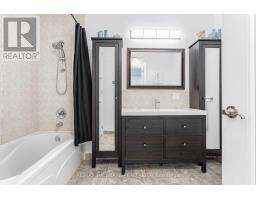
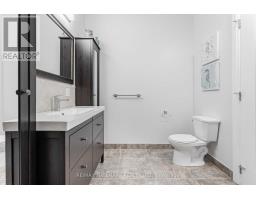
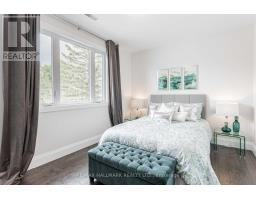
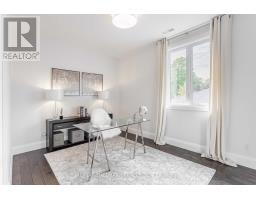
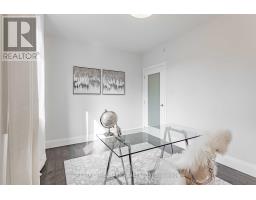
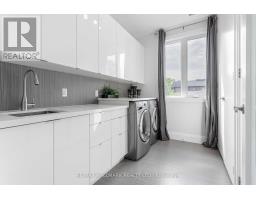
Custom built 5 bedroom luxury home in the heart of prestigious Aurora Highlands with high ceilings, open concept layout, a massive covered 360 sqft private deck that's overlooking the landscaped backyard and detached garage which has a second storey space for those with hobbies! This home gets an abundance of natural light from the large window! It features elegant finishes such as porcelain floors, fireplace, a chef's kitchen with premium cabinetry, large centre island, granite counters, high-end stainless steel appliances, modern bathrooms and much more! The detached garage is massive and has a second storey space, perfect for anyone with toys or hobbies! Located in one of Aurora's most desirableneighborhoods, close to top rated schools, parks, trails, shopping and all major amenities. Basement is not included, one professinoal living in the basement who works most of the time and the utilities will be split based on the number of people moving in. (id:1945)

This listing content provided by
REALTOR.ca
has been licensed by REALTOR®
members of The Canadian Real Estate Association
members of The Canadian Real Estate Association
Property details for 67 Child Drive, Aurora
- Type
- Residential
- Bedrooms
- 6
- Bathrooms
- 5
- Lot Size
- 50 x 150 FT
- Stories
- 2
- Basement
- Finished, Separate entrance, N/A, N/A
- Parking
- Detached Garage, Garage
- Heating
- Forced air, Natural gas
- Cooling
- Central air conditioning
- Exterior
- Stone, Stucco
- Ownership
- Freehold
Nearby Listings Stat
Estimated price and comparable properties near 67 Child Drive
Active Listings
2
Min Price
$4,500
Max Price
$4,900
Avg Price
$4,700
Days on Market
11
days
Sold Listings
1
Min Sold Price
$5,950
Max Sold Price
$5,950
Avg Sold Price
$5,950
Days until Sold
27
days
Neighbourhood Census Data
Aurora, Ontario
Population
493
Median Age
46.6
Median Income
$37,376
Dwelling Value
$650,467
Housing Tenure
Owners 87%
Renters 13%
Age Distribution
Dwelling Types
Commute Mode
Education Level
Housing Age
Commute Duration
Avg Household Size: 2.5
Pop. Density: 2,804.3/km²
Avg Shelter Cost: $1,255/mo
Owners with Mortgage: 48.5%
Owners Spending 30%+: 0%
Tenants Spending 30%+: 0%
English only: 89.8%
English and French: 10.2%
Median Household Income: $95,488
Median Employment Income: $36,992
Price History
Listed
September 11, 2026
by RE/MAX HALLMARK REALTY LTD.
Current Price
$4,900
-16.9% from last change
Type
Residential
For Rent
Price Changes
1
| Date | Price | Change |
|---|---|---|
| Current | $4,900 | $1,000 (-16.9%) |
| Sep 24, 2026 | $5,900 | Listed |