
$ 869,000

New 2-story home with stone facade and open layout in St. Clair Beach

Property details for 5209 Aiden Avenue, Tecumseh

Type
Residential
Bedrooms
5
Bathrooms
4
Living Area
2,497 square feet
Lot Size
50 X 115 FT
Stories
2
Parking
Attached Garage, Garage
Heating
Forced air, Natural gas, Furnace
Cooling
Central air conditioning
Exterior
Brick, Concrete/Stucco
Ownership
Freehold

This is a new two-story house with about 2,500 square feet. It's got four bedrooms and three bathrooms. Photos show a stone and brick exterior with a dark grey garage door and large windows. Inside, the floor plan is open with hardwood floors throughout. There's a kitchen island with granite counters and a family room with a fireplace. Upstairs you'll find four bedrooms including a primary with a walk-in closet and ensuite bath that has double sinks. The basement is unfinished but has rough-ins for a future bathroom and kitchen. Lot measures 50 by 115 feet with a double driveway and covered porch. Located in St. Clair Beach near General Motors Technical Center just 3 km away. Priced at $859,000 with a 7-year Tarion warranty.

About 5209 Aiden Avenue, Tecumseh — Property Score

64
Well Maintained Premium Finishes
Score: 64/100
Value
59
Priced 4.4% below area median of $899,000 based on 7 comparable properties nearby 77
$344/sqft - 12.4% above the $306/sqft area median 51
Stable pricing - no price changes since original listing date 50
Size
58
2,497 sqft - 4% less space than similarly priced homes (2,611 sqft median) 57
4 bedrooms - typical for similarly priced homes 60
3 bathrooms - 1 fewer than similarly priced properties nearby 48
5,750 sqft lot - a standard lot for the area 65
Location
50
Market
56
Just listed - area average is 47 days on market 100
-4.4% median price change over 1 month - declining prices in the area 28
43 months of housing supply - 43 active listings with 1 sold last month (buyer's market) 40
Features
74
efficient gas forced air heating 80
Central air conditioning - whole-home cooling 90
1 fireplace - a desirable feature for Canadian winters 75
No premium extras like pool, waterfront, or view 50
Investment
50
Quality
80
High-end finishes with granite countertops and hardwood flooring 85
Premium construction materials including brick, stucco, and stone facade 85
Gourmet kitchen, fireplace, and luxury ensuite bath 80
Forced air heating and central air conditioning 70
Condition
83
Excellent condition with modern brick, stucco, and stone exterior 90
Well-maintained lawn and surrounding areas 70
Stunning modern home with impressive stone accents and large windows 90
Listing
69
Listing description quality 88
5 photos provided - below the area average of 30 photos 60
3 of 7 key property details provided (43%) - some key property details missing 58

This newly constructed 2497 sqft home in Tecumseh's Old Castle Heights offers exceptional value at $859,000, significantly below the area median of $899,000. Boasting 4 bedrooms, high-end finishes like granite countertops and hardwood, and a modern brick, stucco, and stone exterior, this property re...

* This property score is an approximate estimate based on publicly available data, nearby comparable listings, and automated analysis. Scores are for informational purposes only and should not be relied upon as professional appraisals or investment advice. Actual property values may vary. We recommend consulting a licensed real estate professional for accurate assessments.

Full Listing Description

All Property Details

Price History

Contact Agent Get in touch about 5209 Aiden Avenue, Tecumseh

NADIA KHALAF
NADIA KHALAF
REMAX CAPITAL DIAMOND REALTY

Photo Gallery - 5209 Aiden Avenue, Tecumseh

Other

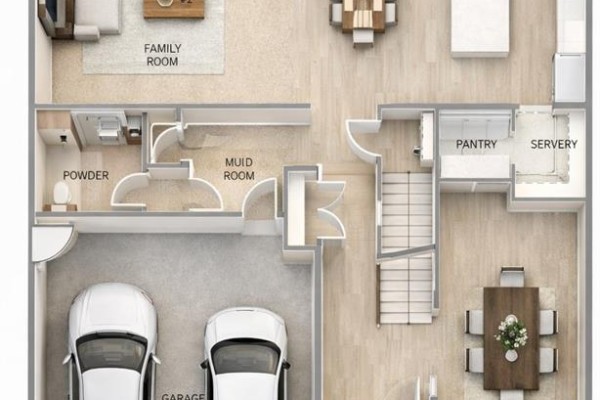
This is a floor plan of a modern home, showing an open concept living area with a family room, kitchen, and dining room, along with a two-car garage and pantry.

Modern sectional sofa coffee table dining table

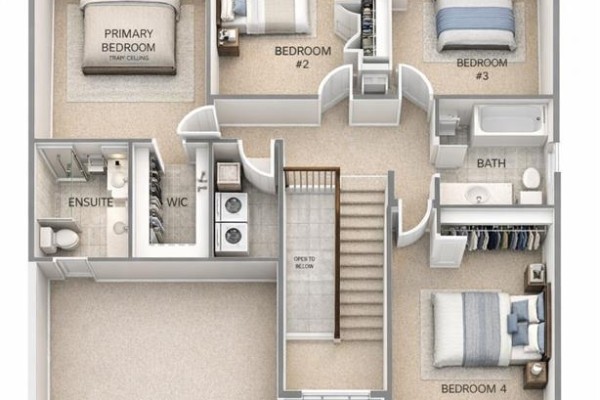
This is a floor plan rendering of the upper level, showcasing four bedrooms, two bathrooms, a laundry area, and a staircase leading downstairs.

Modern primary bedroom ensuite bathroom walk-in closet

Exterior

A modern two-story home with a stone facade, dark garage door, and large windows, viewed from the front driveway.

Modern stone facade dark grey garage door double glass doors

Basement

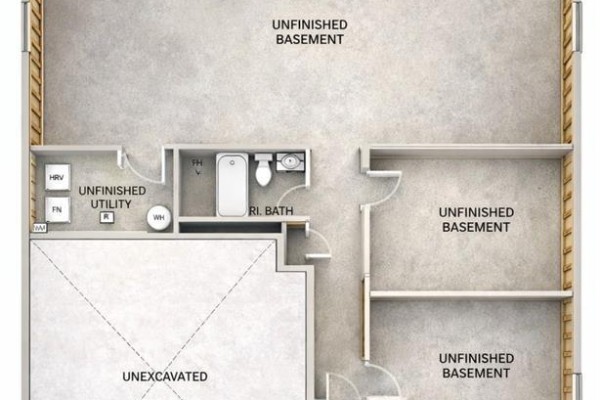
This is a floor plan of an unfinished basement featuring an unexcavated section, a rough-in bathroom, and a utility room.

Original unfinished basement unfinished utility room rough-in bathroom