---11-Chessington-Avenue-East-Gwillimbury-1.jpg)
---11-Chessington-Avenue-East-Gwillimbury-2.jpg)
---11-Chessington-Avenue-East-Gwillimbury-3.jpg)
---11-Chessington-Avenue-East-Gwillimbury-4.jpg)
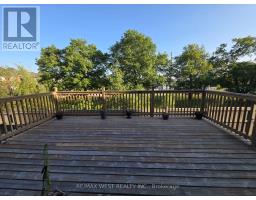
(main) - 11 Chessington Avenue, East Gwillimbury
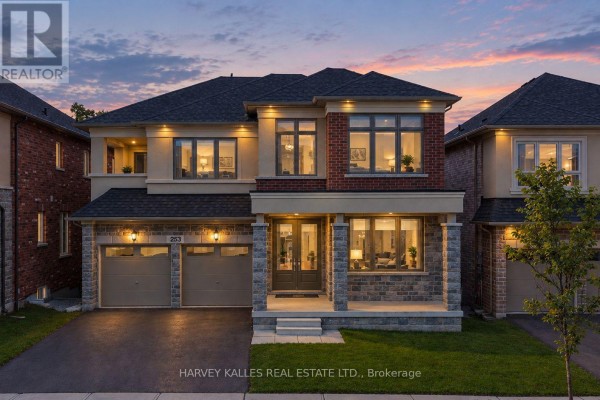
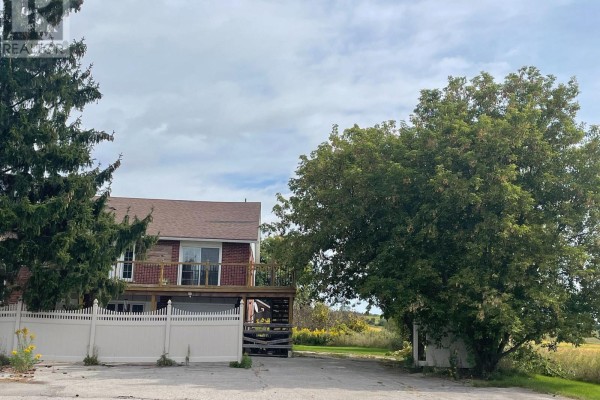
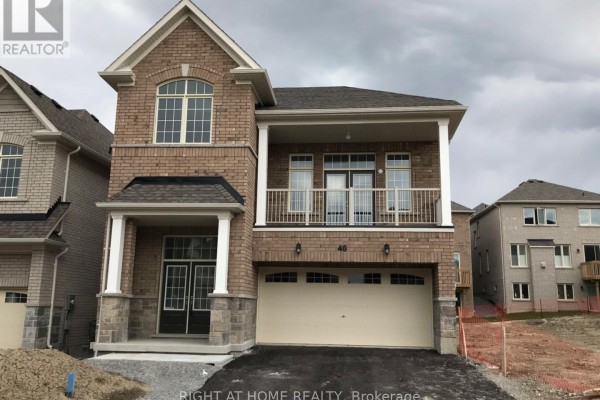
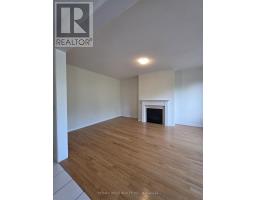
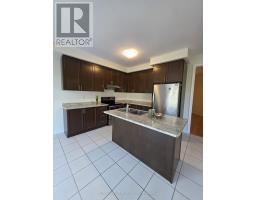
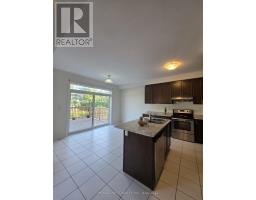
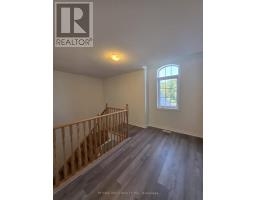
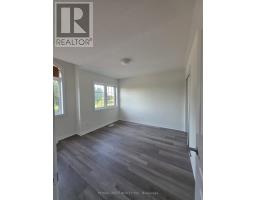
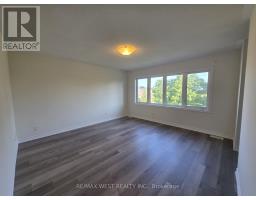
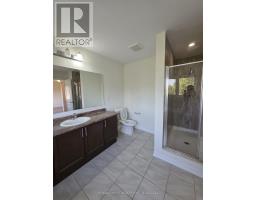
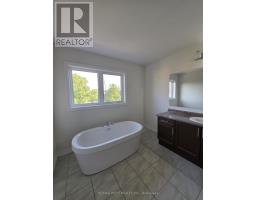
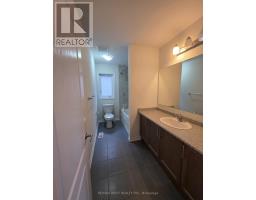
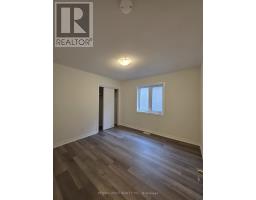
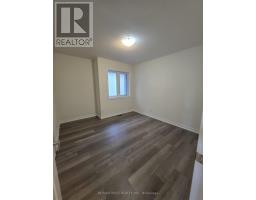
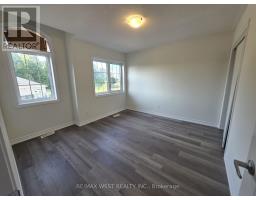
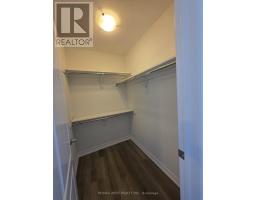
Bright & Spacious 4 Bedrooms, 3 Bathrooms Detached Home for lease. Carpet free with brand new hardwood on 2nd floor. Main Floor Laundry, Access To Garage, Gas Fireplace. Fabulous Neighborhood Close To 404 Hwy, Go Train, Parks & Recreation. 2 parking spaces (one in garage and one on driveway). Basement is rented separately. (id:1945)

This listing content provided by
REALTOR.ca
has been licensed by REALTOR®
members of The Canadian Real Estate Association
members of The Canadian Real Estate Association
Property details for (main) - 11 Chessington Avenue, East Gwillimbury
- Type
- Residential
- Bedrooms
- 4
- Bathrooms
- 3
- Lot Size
- 36.1 x 91.9 FT
- Stories
- 2
- Basement
- None
- Parking
- Attached Garage, Garage
- Heating
- Forced air, Natural gas
- Cooling
- Central air conditioning
- Exterior
- Brick, Stone
- Ownership
- Freehold
Nearby Listings Stat
Estimated price and comparable properties near (main) - 11 Chessington Avenue
Active Listings
1
Min Price
$3,300
Max Price
$3,300
Avg Price
$3,300
Days on Market
47
days
Sold Listings
3
Min Sold Price
$3,300
Max Sold Price
$3,950
Avg Sold Price
$3,717
Days until Sold
20
days
Neighbourhood Census Data
East Gwillimbury, Ontario
Population
449
Median Age
50.1
Median Income
$39,872
Dwelling Value
$798,785
Housing Tenure
Owners 83%
Renters 17%
Age Distribution
Dwelling Types
Commute Mode
Education Level
Housing Age
Commute Duration
Avg Household Size: 2.8
Pop. Density: 60.5/km²
Avg Shelter Cost: $1,595/mo
Owners with Mortgage: 52%
Owners Spending 30%+: 20%
Tenants Spending 30%+: 0%
English only: 91.8%
English and French: 7.1%
Median Household Income: $111,360
Median Employment Income: $32,768
Price History
Listed
August 19, 2026
by RE/MAX WEST REALTY INC.
Current Price
$3,300
Type
Residential
For Rent
---11-Chessington-Avenue-East-Gwillimbury-0.jpg)
Contact Agent Get in touch about (main) - 11 Chessington Avenue, East Gwillimbury
GURPREET BASSI-MAAN
RE/MAX WEST REALTY INC.