3720 Brandon Gate Drive, Mississauga
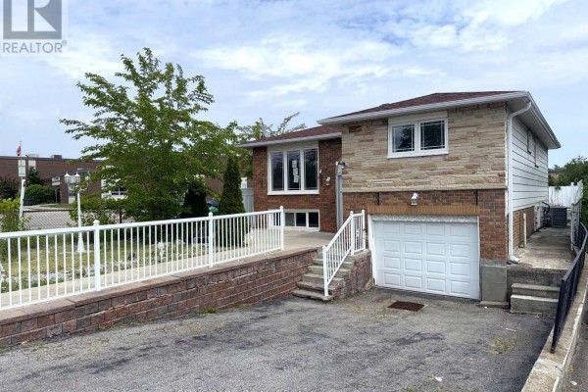
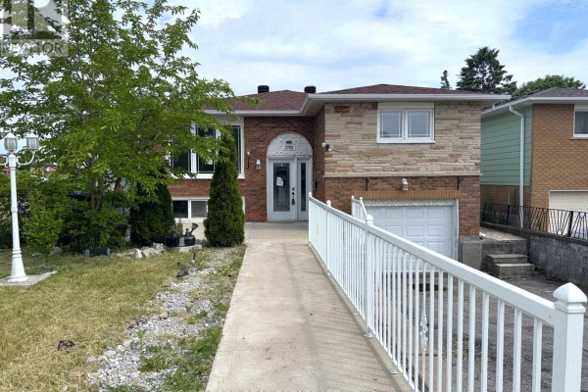
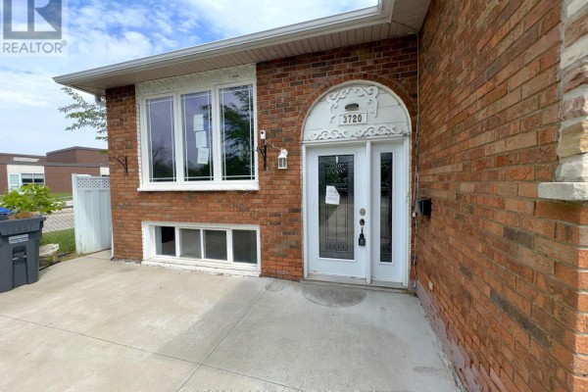
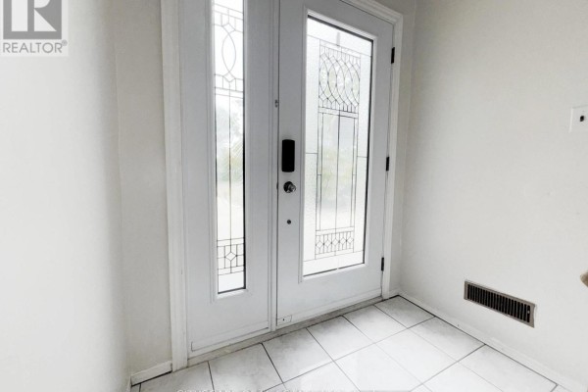
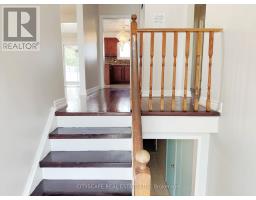
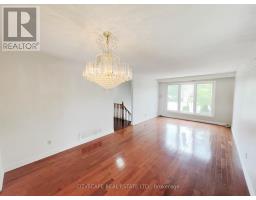
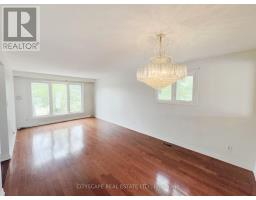
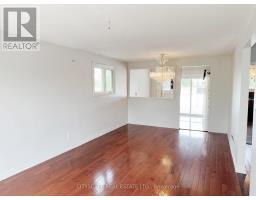
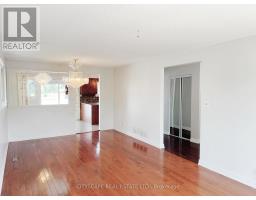
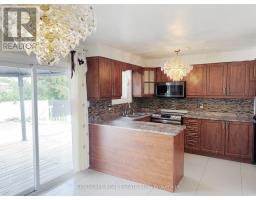
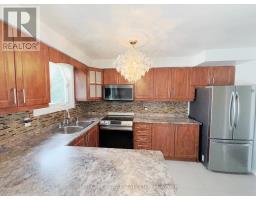
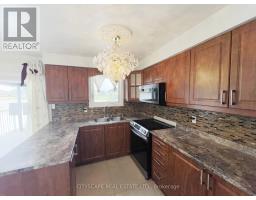
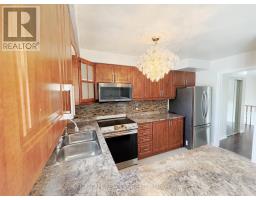
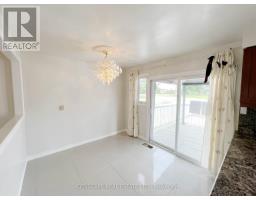
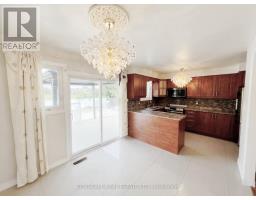
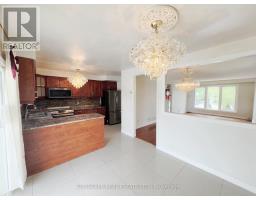
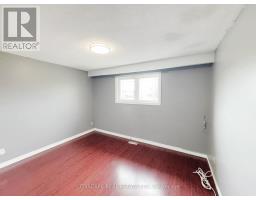
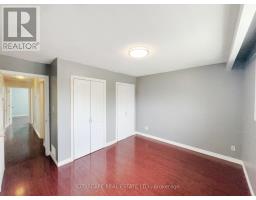
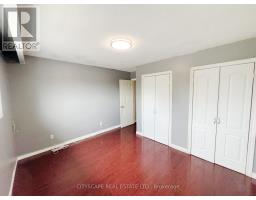
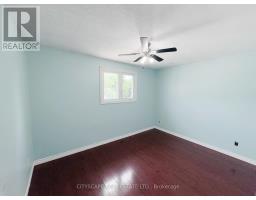
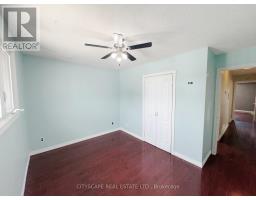
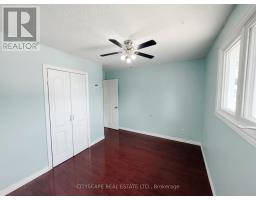
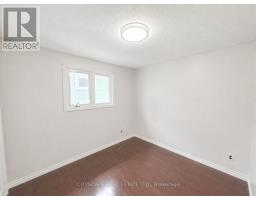
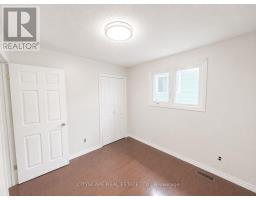
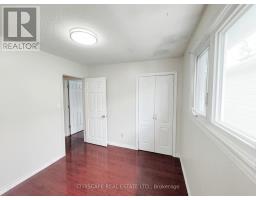
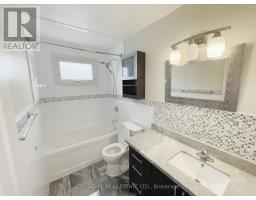
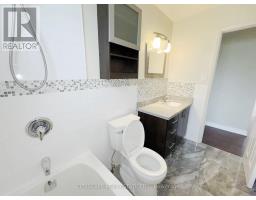
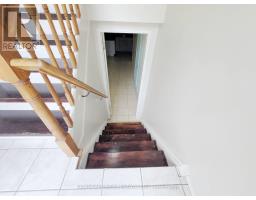
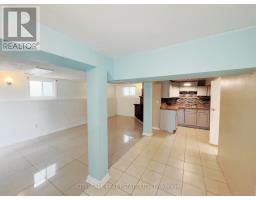
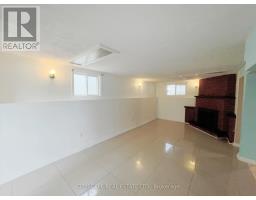
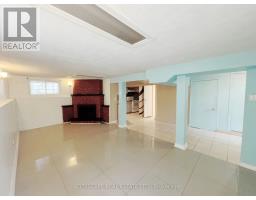
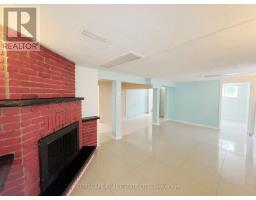
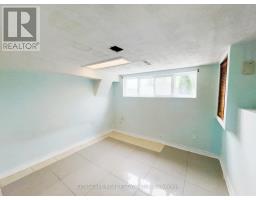
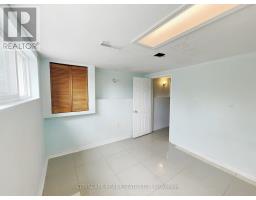
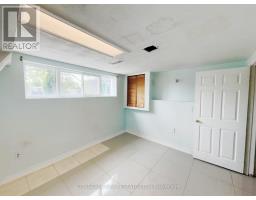
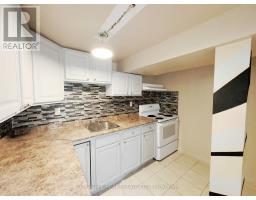
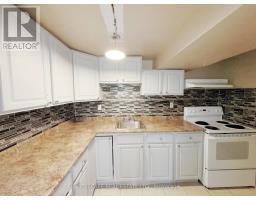
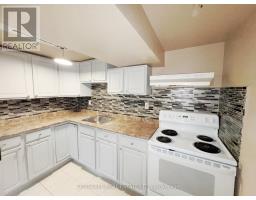
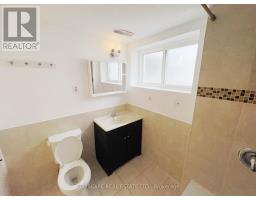
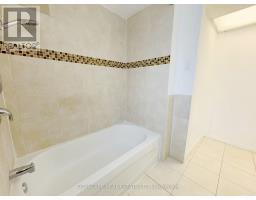
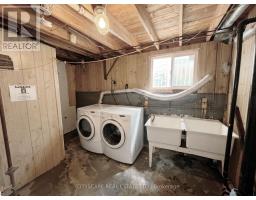
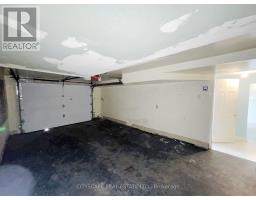
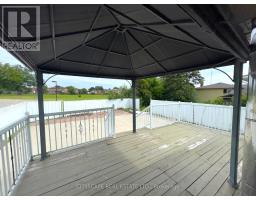
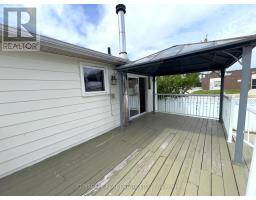
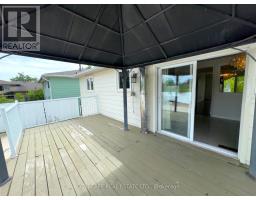
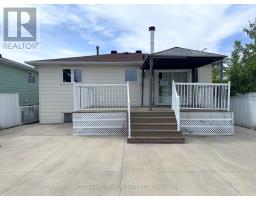
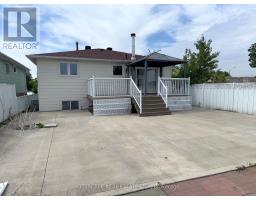
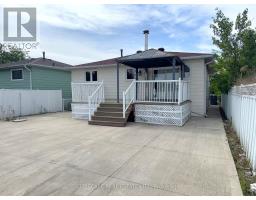
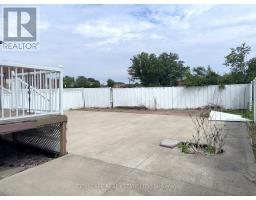
(STEP INSIDE) Three bedrooms, two kitchens, two 4pc baths - this detached raised bungalow on Brandon Gate Drive delivers a finished lower level that works as a secondary suite, whether that means space for extended family or income to help carry the mortgage. The main floor runs on hardwood in a true open-concept layout with large windows, and the eat-in breakfast area walks straight out to a rear deck. The lower foyer connects directly to the attached garage - a practical built-in feature of the raised bungalow design. A detached home with a secondary suite built into the floor plan - not an afterthought, but a core feature. Vacant with immediate possession available. (MAIN LEVEL) Ceramic-tile foyer with glass door steps up to a combined living & dining room on hardwood with large windows - open-concept and naturally bright. The kitchen has stainless steel appliances including stove, built-in microwave & fridge, plus a double sink on tile flooring. Eat-in breakfast area with tile flooring and a walkout to rear deck. Primary bdrm with his & hers closets on laminate. Second bdrm with ceiling fan & closet on laminate. Third bdrm with closet & laminate floor. Full 4pc bath with tile flooring serves the main floor. (BASEMENT) Fully finished lower suite with own kitchen (stove & range hood on ceramic), 4pc bath with large window, bedroom with large windows, & a family room with a fireplace in an open-concept layout on tile. Lower foyer on ceramic has direct access to the attached garage. Laundry room with washer, dryer & double laundry tub within the utility space. (LOCATION) Malton community with Hwy 427 at the eastern border - minutes south to the 401 & QEW, or north to the 407. Malton GO Station (Kitchener line) is minutes away for downtown Toronto commuters. Brandon Gate PS is steps from the front door. Malton Community Centre, Elmcreek Park & Westwood Square Mall are all close by. MiWay & Brampton Transit routes serve the area. (id:1945)

This listing content provided by
REALTOR.ca
has been licensed by REALTOR®
members of The Canadian Real Estate Association
members of The Canadian Real Estate Association
Property details for 3720 Brandon Gate Drive, Mississauga
- Type
- Residential
- Style
- Raised bungalow
- Bedrooms
- 4
- Bathrooms
- 2
- Lot Size
- 41.1 x 120 FT
- Stories
- 1
- Basement
- Finished, Full
- Parking
- Garage
- Heating
- Forced air, Natural gas
- Cooling
- Central air conditioning
- Exterior
- Brick
- Ownership
- Freehold
- Annual Taxes
- $5,107 (2025)
Nearby Listings Stat
Estimated price and comparable properties near 3720 Brandon Gate Drive
Active Listings
6
Min Price
$795,000
Max Price
$899,999
Avg Price
$834,633
Days on Market
55
days
Sold Listings
3
Min Sold Price
$745,900
Max Sold Price
$869,900
Avg Sold Price
$824,900
Days until Sold
67
days
Neighbourhood Census Data
Mississauga, Ontario
Population
715
Median Age
34.8
Median Income
$22,656
Dwelling Value
$500,647
Housing Tenure
Owners 69%
Renters 28%
Age Distribution
Dwelling Types
Commute Mode
Education Level
Housing Age
Commute Duration
Avg Household Size: 3.7
Pop. Density: 5,546.9/km²
Avg Shelter Cost: $1,397/mo
Owners with Mortgage: 63%
Owners Spending 30%+: 32.1%
Tenants Spending 30%+: 45.5%
English only: 90.2%
French only: 0.7%
English and French: 3.5%
Neither: 6.3%
Median Household Income: $62,656
Median Employment Income: $24,768
Price History
Listed
June 15, 2026
by CITYSCAPE REAL ESTATE LTD.
Current Price
$829,000
Type
Residential
For Sale

Contact Agent Get in touch about 3720 Brandon Gate Drive, Mississauga
RAKESH CHANDER BABBER
CITYSCAPE REAL ESTATE LTD.