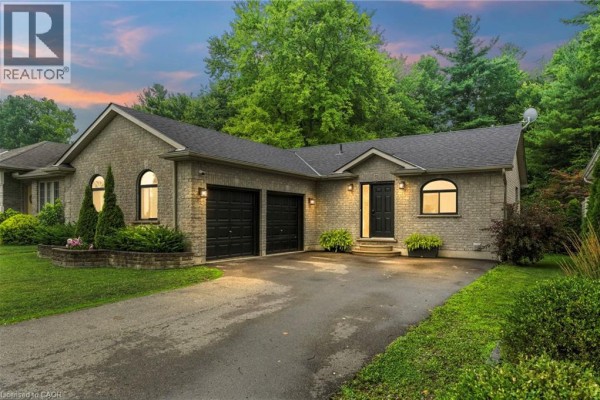
34 Duchess Drive, Delhi
To Be Built - This 3-bedroom, 2-bath brick and stone bungalow with main-floor laundry is a true showstopper. The open-concept floorplan features a gourmet kitchen with custom cabinetry, a large peninsula island, quartz counters, and backsplash. The dining and living rooms showcase tray ceilings with crown molding, complemented by your choice of hardwood or luxury vinyl flooring throughout. The primary bedroom offers a walk-in closet and a spacious ensuite with a standalone tub and tiled shower with glass doors. Enjoy entertaining on the back covered composite deck or relaxing on the front porch. Fully sodded, with a Tarion warranty. Optional appliance package available. (id:1945)

This listing content provided by
REALTOR.ca
has been licensed by REALTOR®
members of The Canadian Real Estate Association
members of The Canadian Real Estate Association
Property details for 34 Duchess Drive, Delhi
- Type
- Residential
- Style
- Bungalow
- Bedrooms
- 3
- Bathrooms
- 2
- Living Area
- 2,087 square feet
- Stories
- 1
- Basement
- Unfinished, Full
- Parking
- Attached Garage
- Heating
- Forced air, Natural gas
- Cooling
- Central air conditioning
- Exterior
- Brick, Stone
- Ownership
- Freehold
Nearby Listings Stat
Estimated price and comparable properties near 34 Duchess Drive
Active Listings
12
Min Price
$399,999
Max Price
$899,900
Avg Price
$668,177
Days on Market
159
days
Sold Listings
6
Min Sold Price
$479,900
Max Sold Price
$806,430
Avg Sold Price
$656,955
Days until Sold
88
days
Price History
Listed
August 2, 2026
by RE/MAX Erie Shores Realty Inc. Brokerage
Current Price
$849,850
-0% from last change
Type
Residential
For Sale
Price Changes
2
| Date | Price | Change |
|---|---|---|
| Current | $849,850 | $135 (-0%) |
| Aug 10, 2026 | $849,985 | $148,485 (-14.9%) |
| Aug 2, 2026 | $998,470 | Listed |