10 Sheffield Street, Southgate
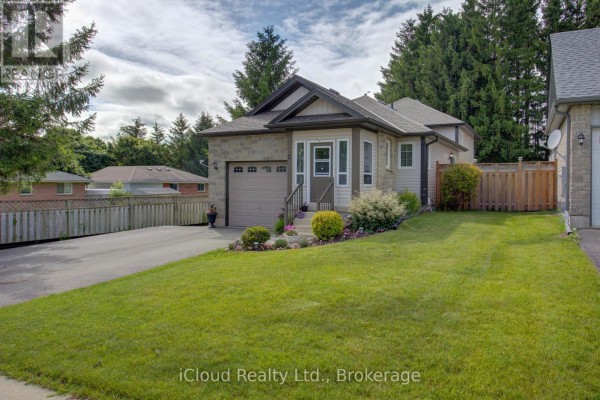
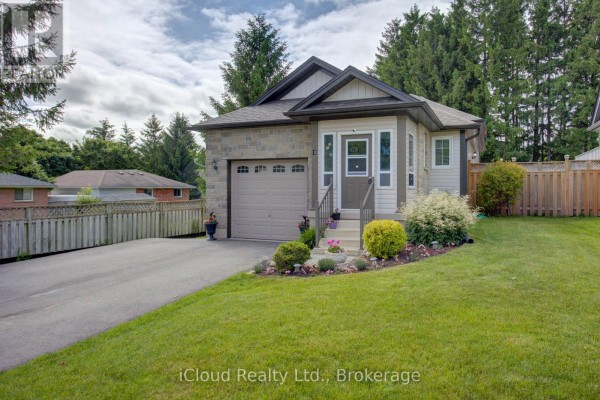
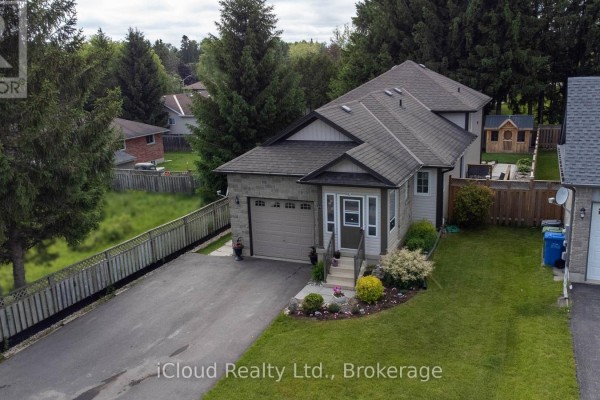
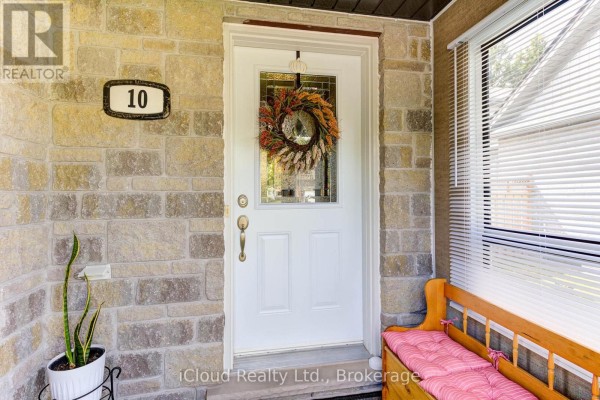
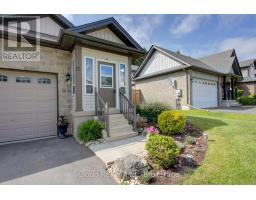
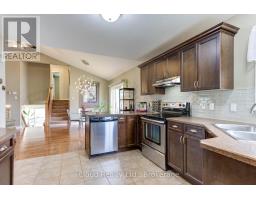
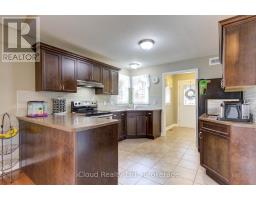
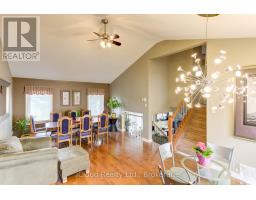
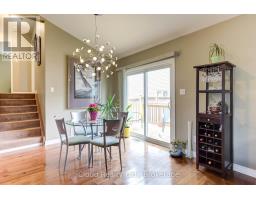
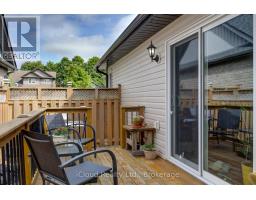
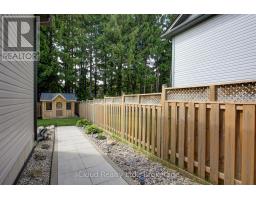
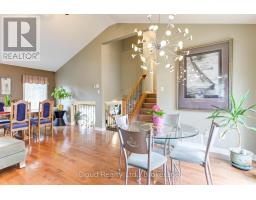
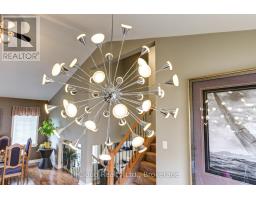
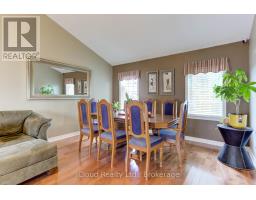
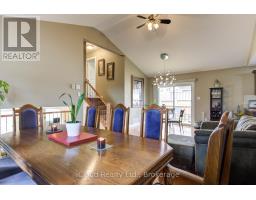
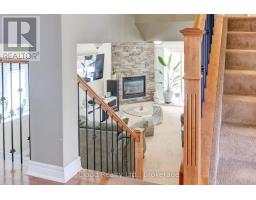
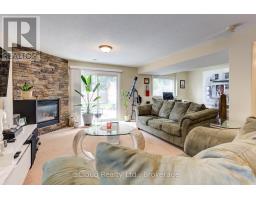
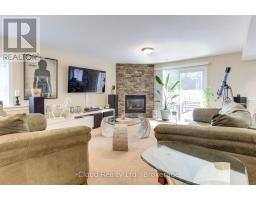
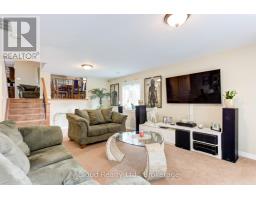
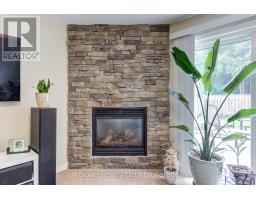
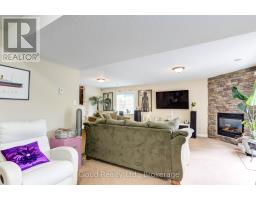
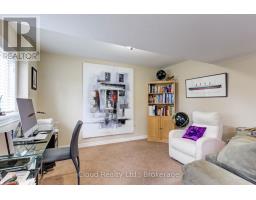
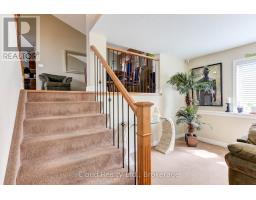
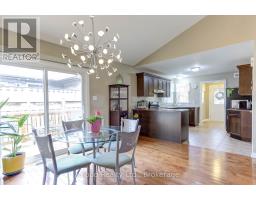
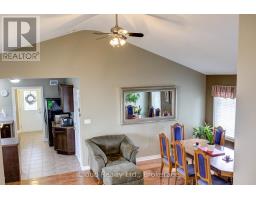
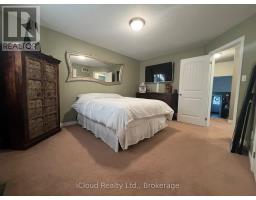
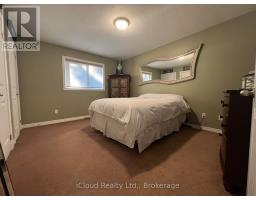
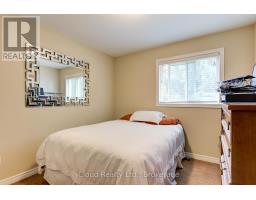
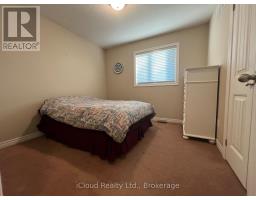
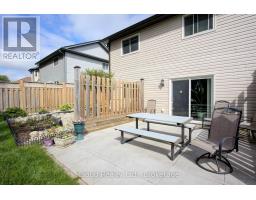
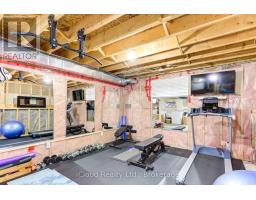
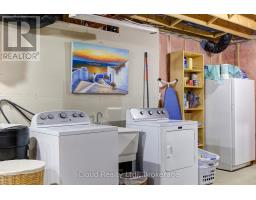
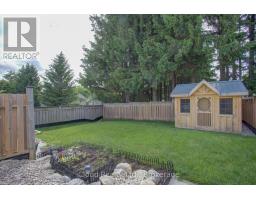
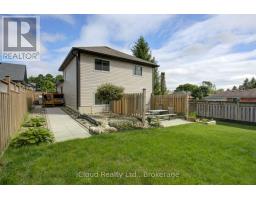
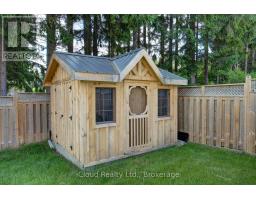
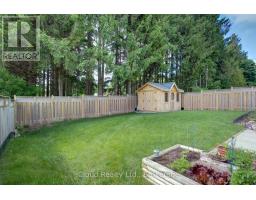
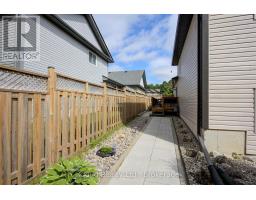
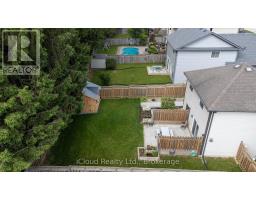
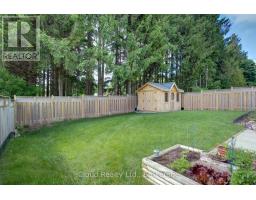
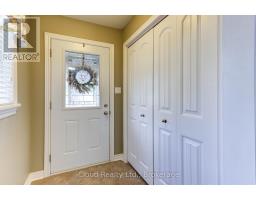
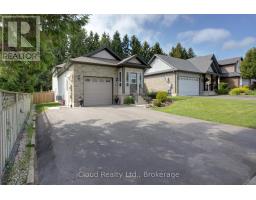
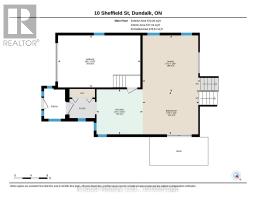
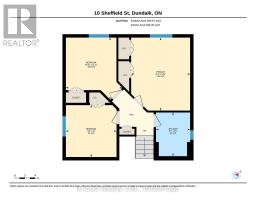
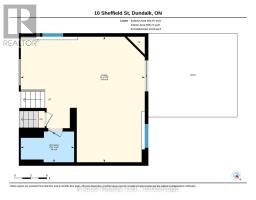
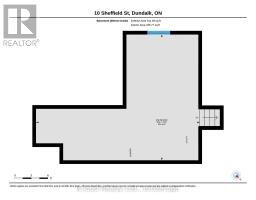
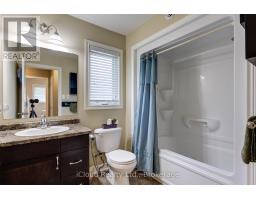
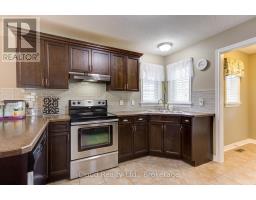
Great 4 Level Backsplit. Bright Open Concept Main Floor with Vaulted Ceiling - Spacious Kitchen - Breakfast Area w W/O to side 7'x14' deck w Gas BBQ hook up - Large Dining Room Area that overlooks Livingroom - Hardwood Flooring. Large Bright .Lower level Livingroom with Feature wall Gas Fireplace - Walkout to Rear Patio - Sitting Room/Office - L Shaped Room & 3pc Bath. Upper Level. finished with 3 Good sized Bedrooms & 4 pc Bath. Fully Enclosed Front Porch. Front Foyer w Double Closet. Interior access to Garage off kitchen area. Fully Fenced Rear Yard with 10' x 10' Garden Shed on Concrete Pad. Mature Landscaping. Generlink set up for Generator Hook Up. (New Stove, Washer & Hot Water Heater January 2026) (id:1945)

This listing content provided by
REALTOR.ca
has been licensed by REALTOR®
members of The Canadian Real Estate Association
members of The Canadian Real Estate Association
Property details for 10 Sheffield Street, Southgate
- Type
- Residential
- Bedrooms
- 3
- Bathrooms
- 2
- Lot Size
- 45.6 x 134.8 FT
- Basement
- Partially finished, N/A
- Parking
- Attached Garage, Garage
- Heating
- Forced air, Natural gas
- Cooling
- Central air conditioning
- Exterior
- Stone, Vinyl siding
- Ownership
- Freehold
- Annual Taxes
- $3,520 (2025)
Nearby Listings Stat
Estimated price and comparable properties near 10 Sheffield Street
Active Listings
4
Min Price
$669,900
Max Price
$949,900
Avg Price
$753,650
Days on Market
44
days
Sold Listings
2
Min Sold Price
$448,900
Max Sold Price
$508,888
Avg Sold Price
$478,894
Days until Sold
74
days
Price History
Listed
August 20, 2026
by iCloud Realty Ltd.
Current Price
$724,900
-3.3% from last change
Type
Residential
For Sale
Price Changes
1
| Date | Price | Change |
|---|---|---|
| Current | $724,900 | $25,000 (-3.3%) |
| Aug 20, 2026 | $749,900 | Listed |