2404 Rideau Drive, Oakville
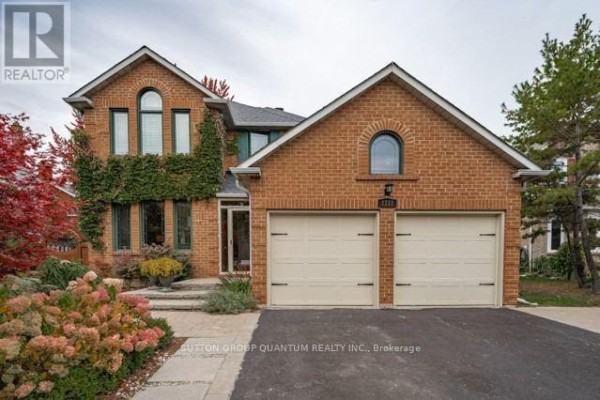
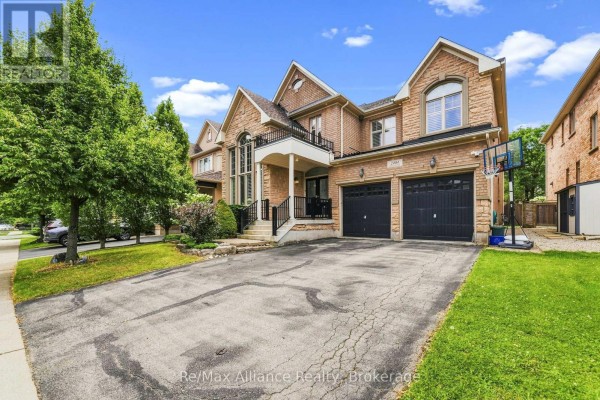
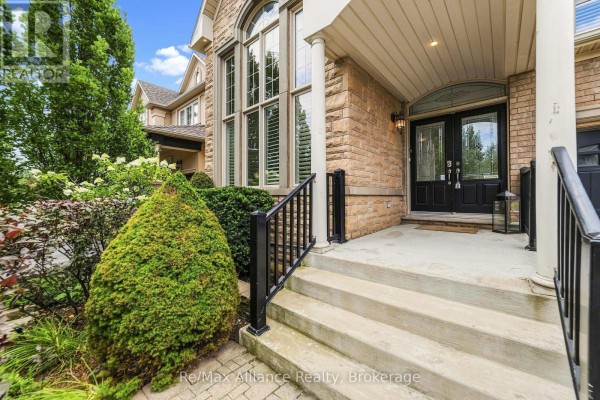
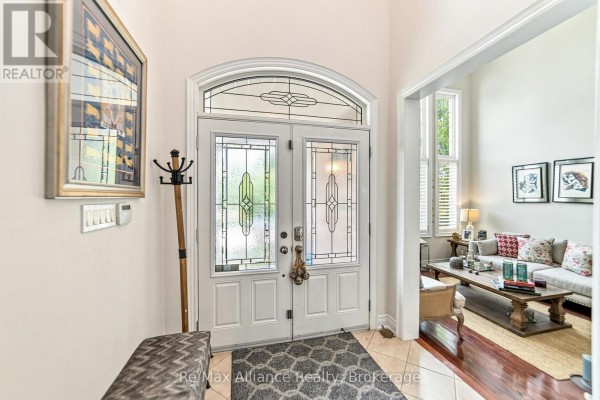
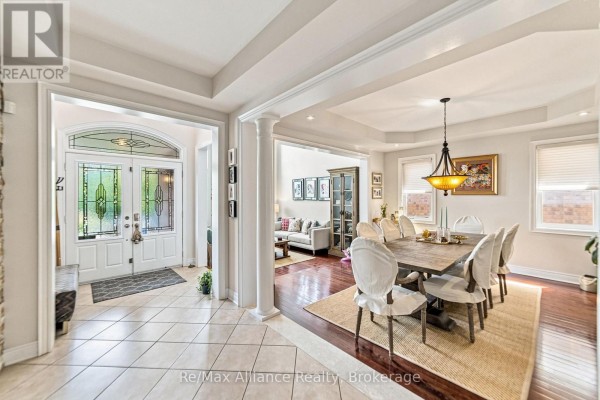
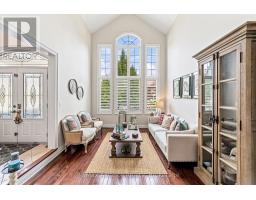
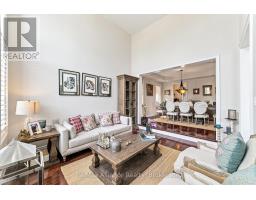
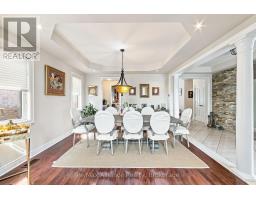
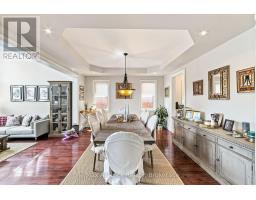
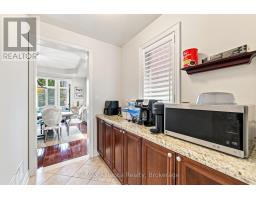
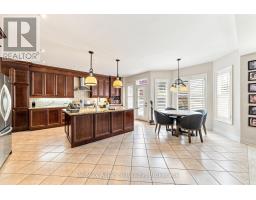
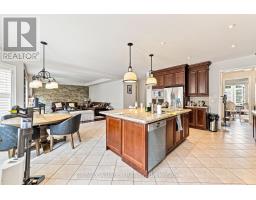
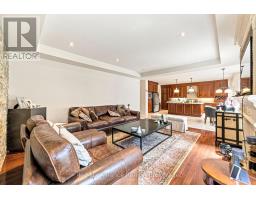
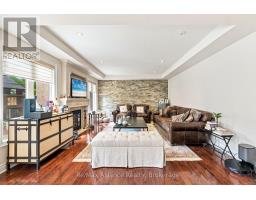
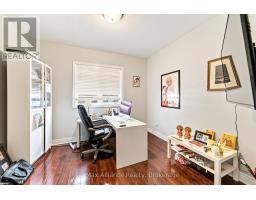
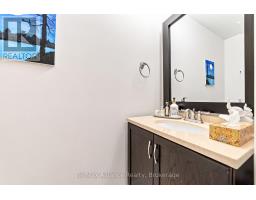
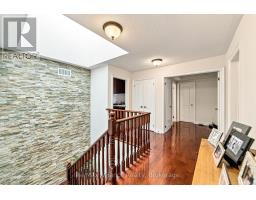
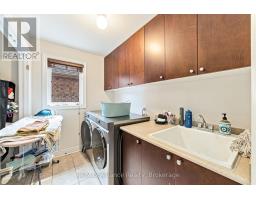
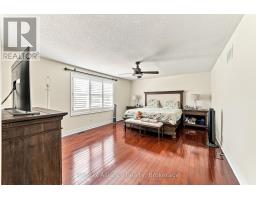
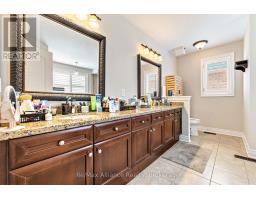
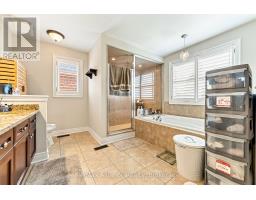
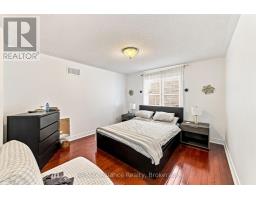
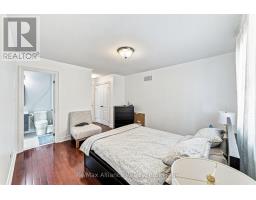
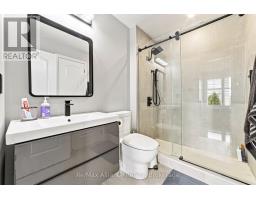
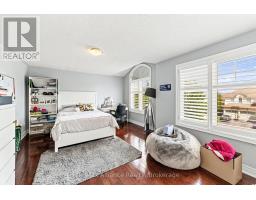
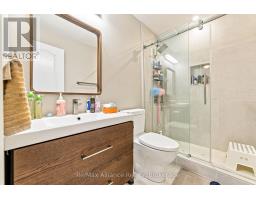
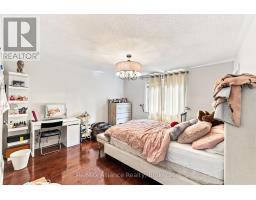
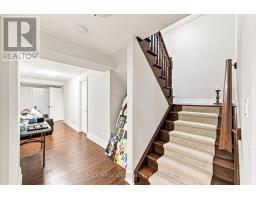
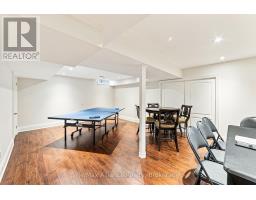
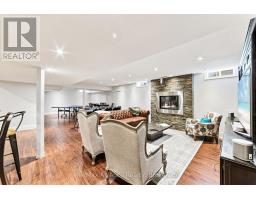
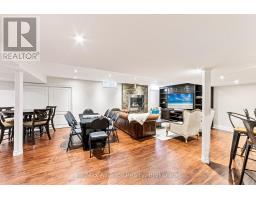
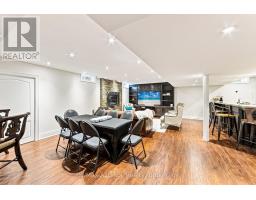
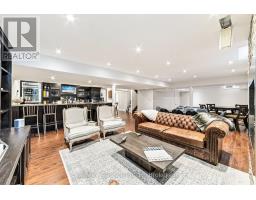
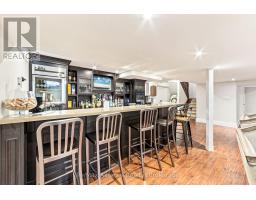
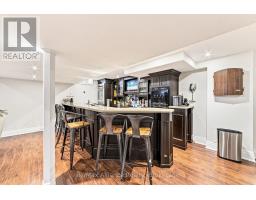
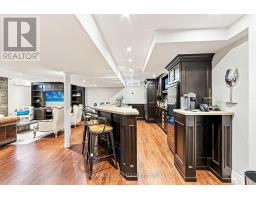
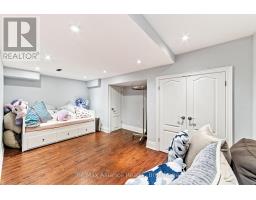
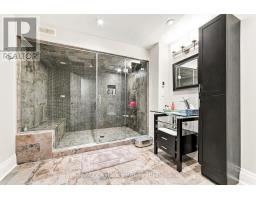
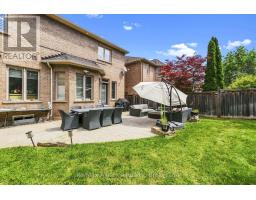
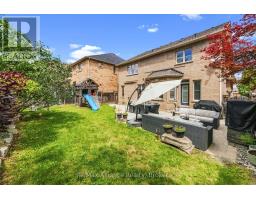
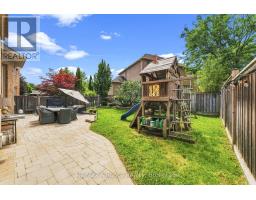
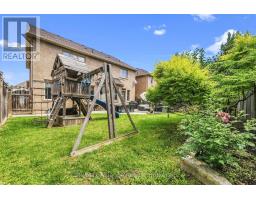
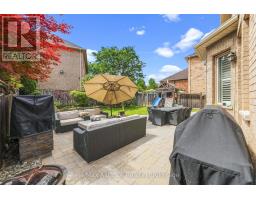
Welcome to 2404 Rideau Drive, an extensively upgraded 4+1 bedroom, 5 bathroom family home in Oakville's prestigious Joshua Creek community, offering exceptional living space, refined finishes, and a beautifully landscaped backyard. The main level features hardwood flooring, pot lights, California shutters, an elegant oak staircase, a private home office/den, and inviting principal rooms ideal for both everyday living and entertaining. The gourmet kitchen is the heart of the home, showcasing granite countertops, an oversized centre island, stainless steel appliances, and a convenient butler's pantry. The family room is highlighted by a striking custom stone feature wall and gas fireplace, creating a warm and sophisticated gathering space. Upstairs, four spacious bedrooms provide plenty of room for the entire family, complemented by convenient ensuite laundry. The professionally finished lower level extends the living space with an additional bedroom, spacious recreation area, custom wet bar, and a spa-inspired bathroom with steam shower, creating the perfect setting for entertaining, overnight guests, or extended family. Outside, the professionally landscaped backyard offers a private setting for relaxing and entertaining, complete with an outdoor fireplace. Ideally located close to excellent schools (Joshua Creek & Iroquois Ridge HS), parks, trails, shopping, major highways, and everyday amenities. An exceptional opportunity to enjoy a beautifully appointed home in one of Oakville's most sought-after neighbourhoods. Tenant to pay all utilites. (id:1945)

This listing content provided by
REALTOR.ca
has been licensed by REALTOR®
members of The Canadian Real Estate Association
members of The Canadian Real Estate Association
Property details for 2404 Rideau Drive, Oakville
- Type
- Residential
- Bedrooms
- 5
- Bathrooms
- 5
- Lot Size
- 49.3 x 116.2 FT
- Stories
- 2
- Basement
- Finished, Full
- Parking
- Attached Garage, Garage
- Heating
- Forced air, Natural gas
- Cooling
- Central air conditioning
- Exterior
- Brick, Stone
- Ownership
- Freehold
Nearby Listings Stat
Estimated price and comparable properties near 2404 Rideau Drive
Active Listings
1
Min Price
$6,800
Max Price
$6,800
Avg Price
$6,800
Days on Market
54
days
Sold Listings
2
Min Sold Price
$3,950
Max Sold Price
$5,900
Avg Sold Price
$4,925
Days until Sold
15
days
Neighbourhood Census Data
Oakville, Ontario
Population
901
Median Age
34.5
Median Income
$47,104
Dwelling Value
$1,395,556
Age Distribution
Dwelling Types
Commute Mode
Education Level
Housing Age
Commute Duration
Avg Household Size: 4.1
Pop. Density: 3,481.5/km²
Avg Shelter Cost: $3,160/mo
Owners with Mortgage: 73.9%
Owners Spending 30%+: 19.6%
Tenants Spending 30%+: 0%
English only: 86.1%
English and French: 11.1%
Neither: 2.8%
Median Household Income: $226,944
Median Employment Income: $55,936
Price History
Listed
August 7, 2026
by Re/Max Hallmark Alliance Realty
Current Price
$6,800
-9.3% from last change
Type
Residential
For Rent
Price Changes
1
| Date | Price | Change |
|---|---|---|
| Current | $6,800 | $700 (-9.3%) |
| Sep 16, 2026 | $7,500 | Listed |