Cul-de-Sac Townhouse with 4 Bedrooms Near Lambton College
Property details for 441 Cardiff Place, Sarnia
- Type
- Residential
- Bedrooms
- 4
- Bathrooms
- 2
- Lot Size
- 25 X 100
- Stories
- 2
- Parking
- Garage, Other, Inside Entry
- Heating
- Forced air, Natural gas, Furnace
- Cooling
- Central air conditioning
- Exterior
- Brick, Aluminum/Vinyl
- Ownership
- Freehold
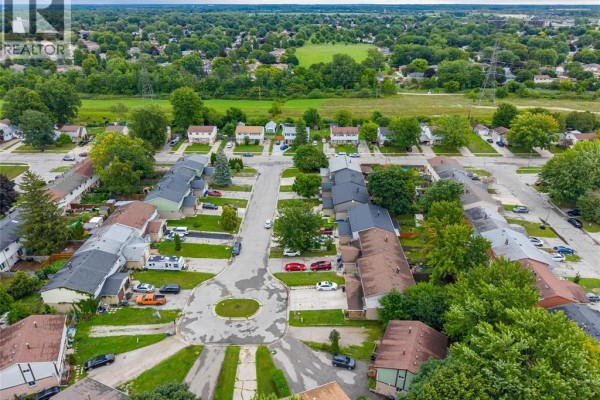
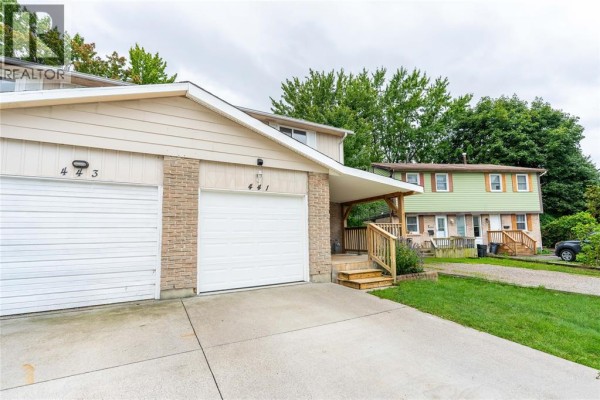
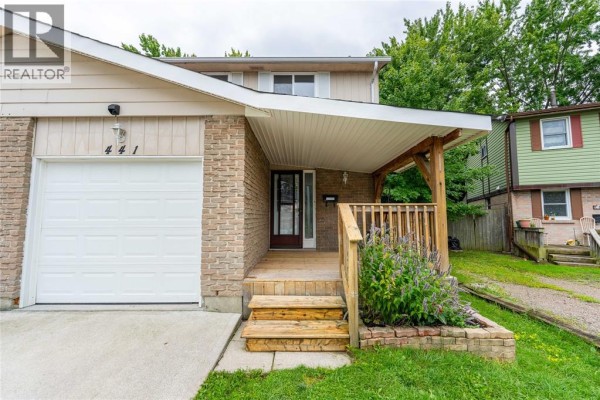
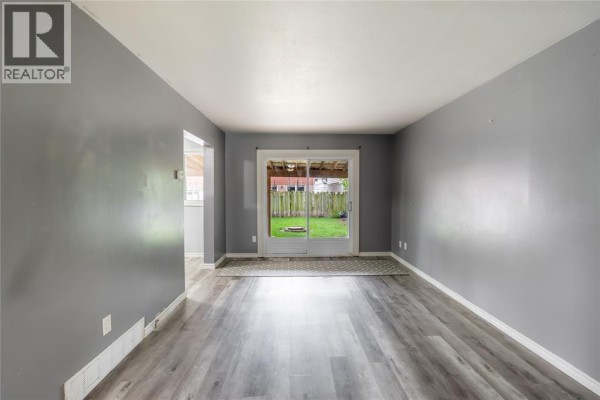
This end-unit townhouse sits on a quiet cul-de-sac, and you'll notice the brick exterior immediately. Inside, it's a bit dated but solid, with laminate and carpet throughout. The main floor has a living room (11x17) and an open kitchen/dining area with ceramic tile. Upstairs, all four bedrooms are a decent size, the largest being 12x10, plus a full bath. The basement is fully finished with a rec room (11x17), laundry, and tons of storage. There's also a half bath on the main level. A newer roof, electrical panel, furnace, and A/C give you peace of mind. The attached garage is handy for winter parking or could be converted to extra living space. Outside, there are two decks: a small front one for sunsets, and a big back deck for entertaining. You're literally a short walk to St. Clair Secondary School, the YMCA, and Lambton College. Shopping at Lambton Mall is less than 2 km away. Priced at $334,250, it's well below the nearby median of $427,450, making it a solid value for a family or investor. Note: the hot water tank is rented.
About 441 Cardiff Place, Sarnia — Property Score
* This property score is an approximate estimate based on publicly available data, nearby comparable listings, and automated analysis. Scores are for informational purposes only and should not be relied upon as professional appraisals or investment advice. Actual property values may vary. We recommend consulting a licensed real estate professional for accurate assessments.
Full Listing Description
All Property Details
Neighbourhood Census Data
Sarnia, Ontario