679 Percifor Way, Ottawa
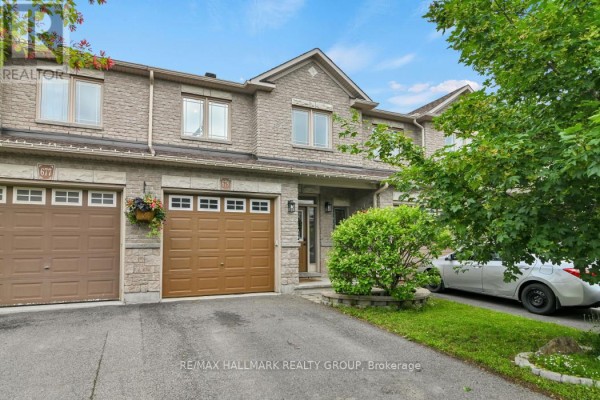
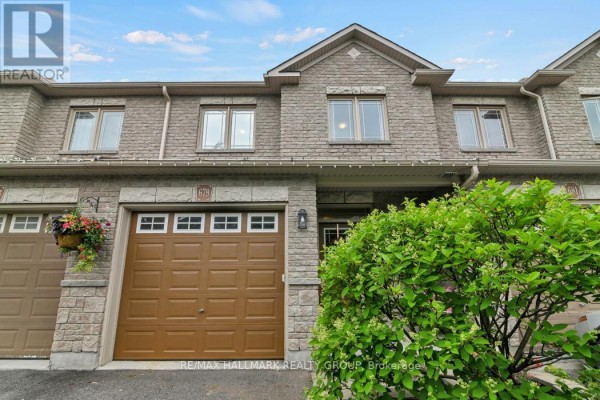
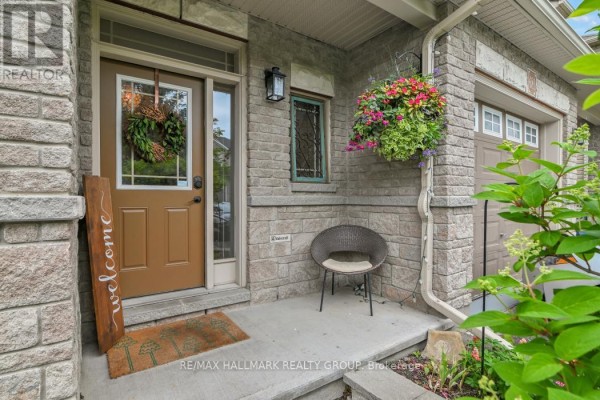
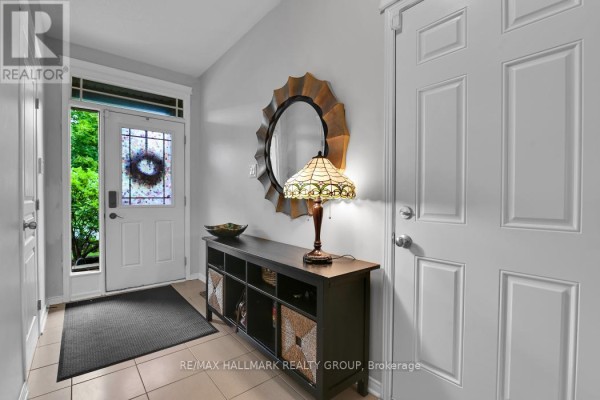
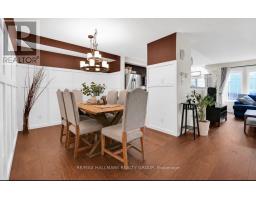
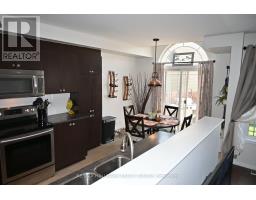
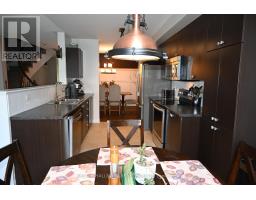
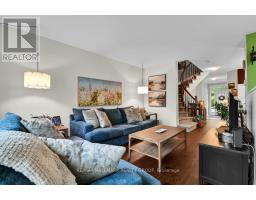
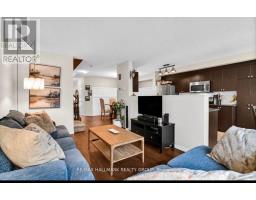
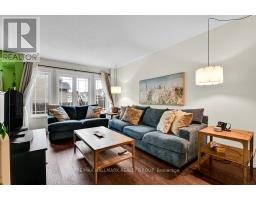
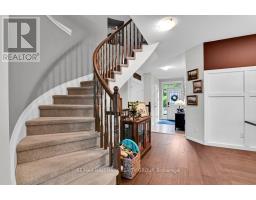
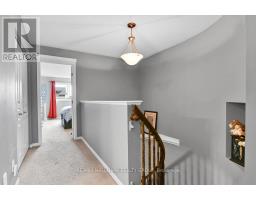
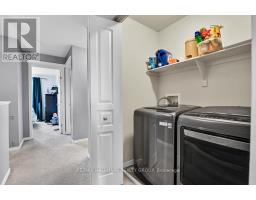
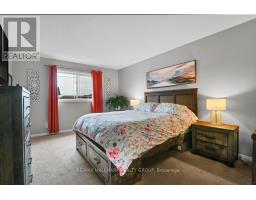
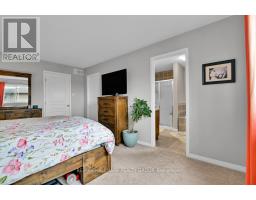
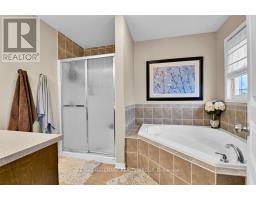
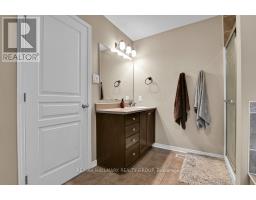
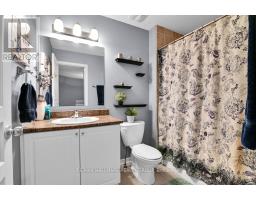
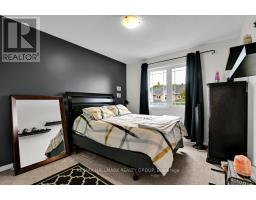
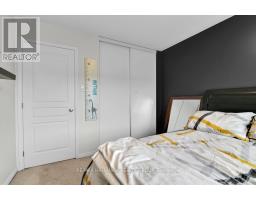
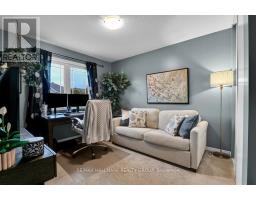
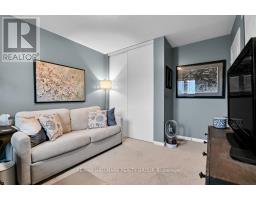
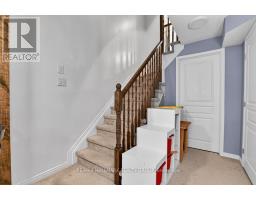
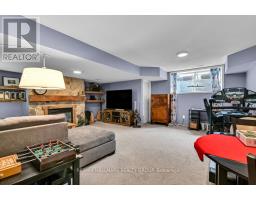
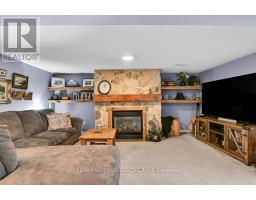
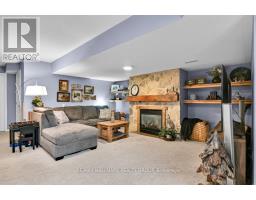
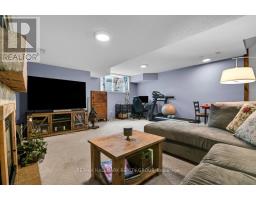
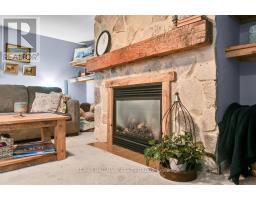
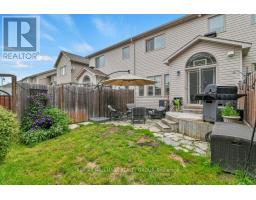
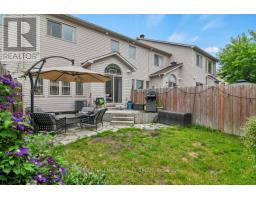
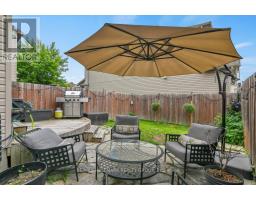
OPEN HOUSE SUNDAY AUGUST 23RD 2-4 PM. Come check out your new home.Welcome to 679 Percifor Way in Bradley Ridge/Estates, just west of Navan Road. This 3-bedroom, 2.5-bathroom home is the Marseilles model built by Valecraft in 2013 and features a welcoming stone facade. This rarely offered Marseilles II model boasts 2096 sq ft of living space. The main level offers an open-concept design with plenty of space for a growing family. The main level has NEW Engineered Hardwood floors. It includes a separate dining room, a spacious kitchen that accommodates more than one cook, and a dinette area off the kitchen. The bright, west-facing living room allows for ample afternoon sunlight. As you ascend the circular staircase to the upper level, you'll find a huge primary bedroom with an ensuite that includes a separate bath and shower, along with a walk-in closet. Conveniently located near the bedroom is a laundry closet for added ease. There are also two generous bedrooms on this level and the main 4 pc bath. The lower level of this home is a true gem, featuring a large west-facing window that brings in natural light. The current owner has finished the gas fireplace with flagstone and topped it with a beautiful chunky wood mantel. There is a rough-in for an additional 4-piece bathroom, should you choose to add one, as well as two utility rooms. The west-facing backyard boasts a deck, a small flagstone patio, and grassy areas. This peaceful neighbourhood is within walking distance to Bradly Ridge Park and the Prescott Russell Trail, perfect for enjoying nature, walking, or cycling. There are plenty of new schools nearby, and it's just a short distance from Highway 417. You can reach all the stores on Innes Road in about a six-minute drive. Come visit this home and make it yours! Please note that all offers must include a 24-hour irrevocable period. (id:1945)

This listing content provided by
REALTOR.ca
has been licensed by REALTOR®
members of The Canadian Real Estate Association
members of The Canadian Real Estate Association
Property details for 679 Percifor Way, Ottawa
- Type
- Townhouse
- Bedrooms
- 3
- Bathrooms
- 3
- Lot Size
- 21 x 91.7 FT
- Stories
- 2
- Basement
- Finished, Partially finished, N/A, N/A
- Parking
- Attached Garage, Garage
- Heating
- Forced air, Natural gas
- Cooling
- Central air conditioning
- Exterior
- Stone, Vinyl siding
- Ownership
- Freehold
- Annual Taxes
- $4,526
Nearby Listings Stat
Estimated price and comparable properties near 679 Percifor Way
Active Listings
46
Min Price
$389,900
Max Price
$899,900
Avg Price
$647,502
Days on Market
43
days
Sold Listings
17
Min Sold Price
$449,900
Max Sold Price
$849,900
Avg Sold Price
$623,271
Days until Sold
56
days
Neighbourhood Census Data
Ottawa, Ontario
Population
3,445
Median Age
33.7
Median Income
$51,251
Dwelling Value
$448,961
Housing Tenure
Owners 93%
Age Distribution
Dwelling Types
Commute Mode
Education Level
Housing Age
Commute Duration
Avg Household Size: 3.2
Pop. Density: 1,238.2/km²
Avg Shelter Cost: $1,942/mo
Owners with Mortgage: 84.1%
Owners Spending 30%+: 16.9%
Tenants Spending 30%+: 31.2%
English only: 39.3%
French only: 4.2%
English and French: 54.9%
Neither: 1.6%
Median Household Income: $118,592
Median Employment Income: $50,359
Price History
Listed
July 9, 2026
by RE/MAX HALLMARK REALTY GROUP
Current Price
$659,000
-0.9% from last change
Type
Townhouse
For Sale
Price Changes
1
| Date | Price | Change |
|---|---|---|
| Current | $659,000 | $5,900 (-0.9%) |
| Jul 9, 2026 | $664,900 | Listed |