Lw14 209 Lewis Drive, Bedford
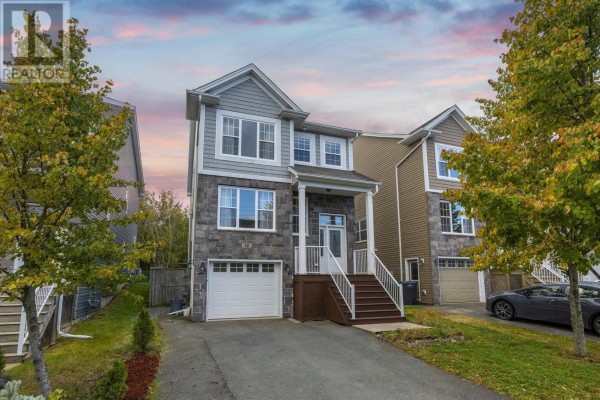
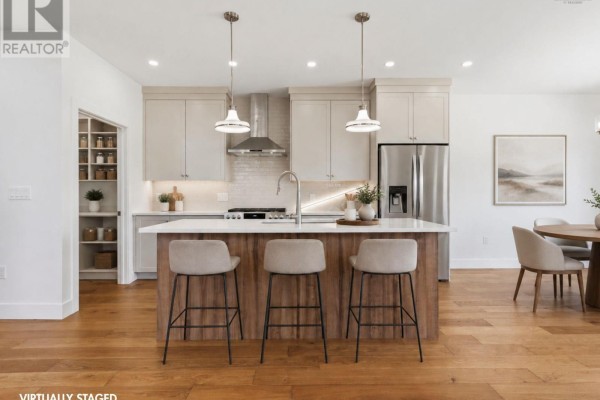
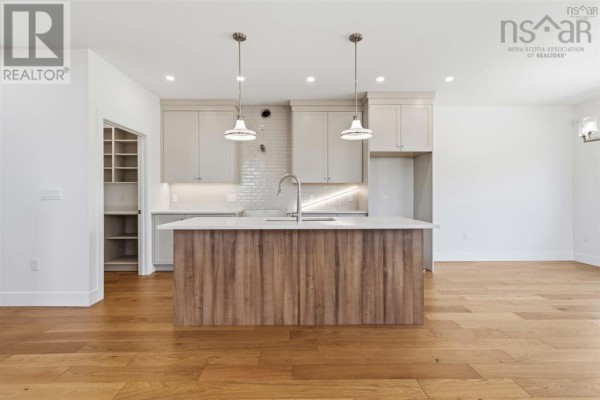
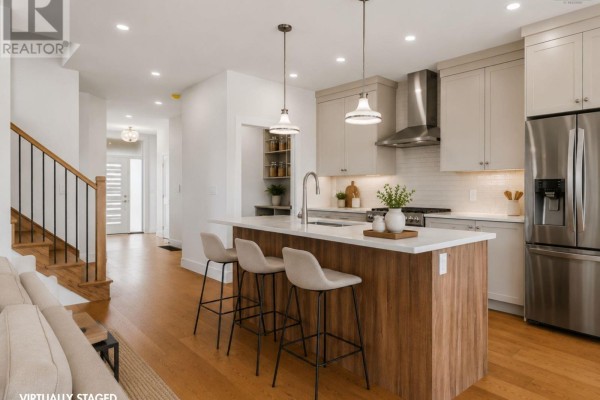
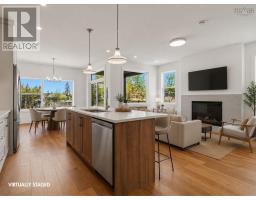
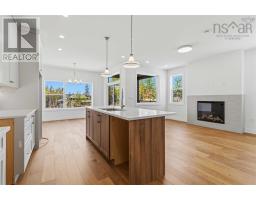
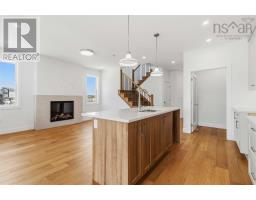
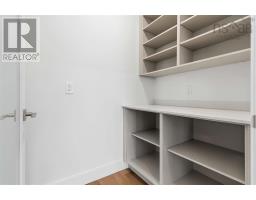
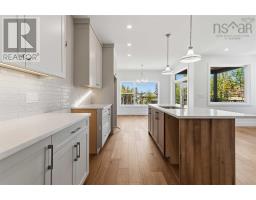
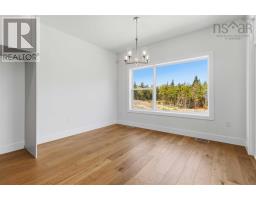
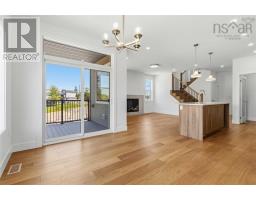
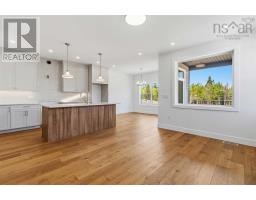
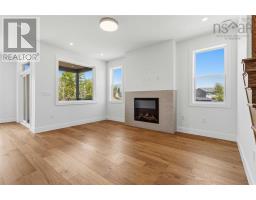
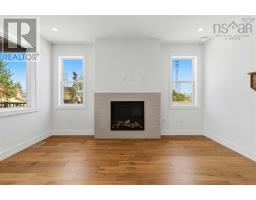
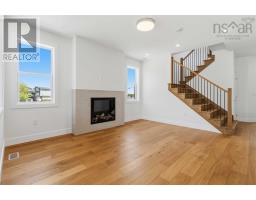
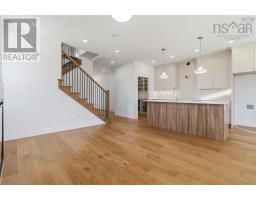
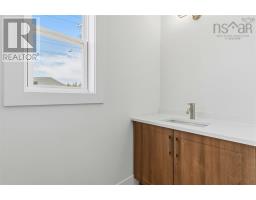
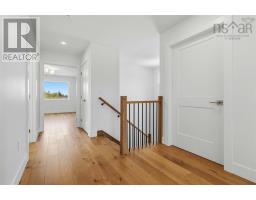
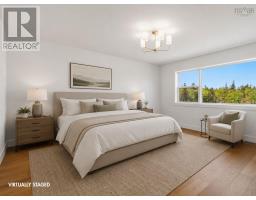
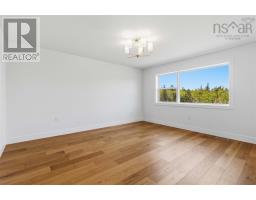
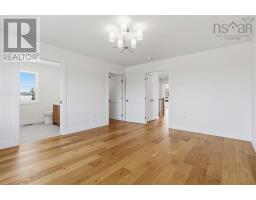
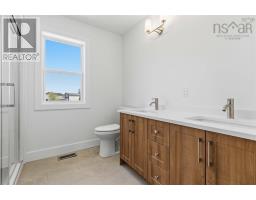
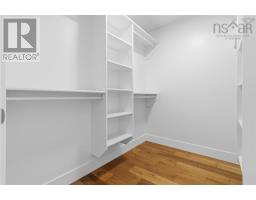
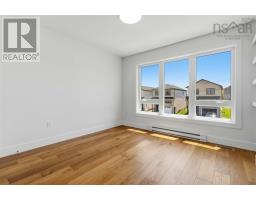
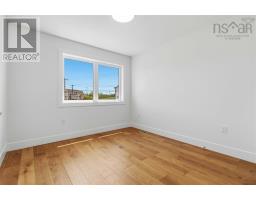
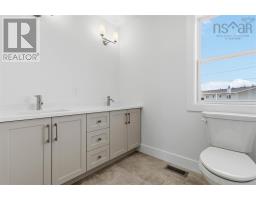
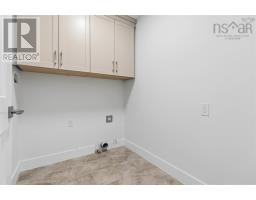
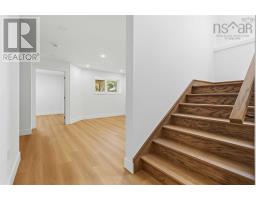
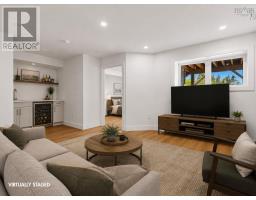
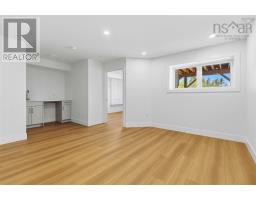
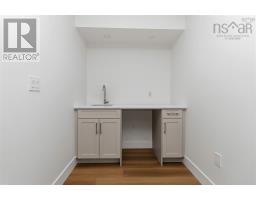
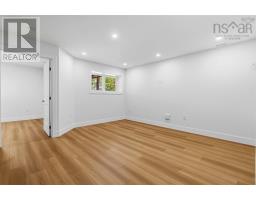
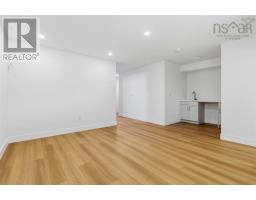
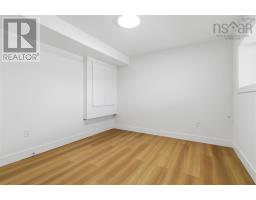
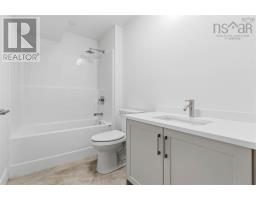
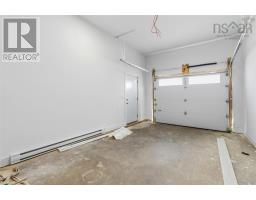
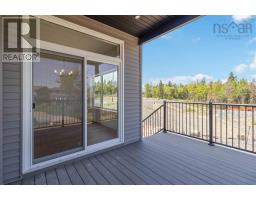
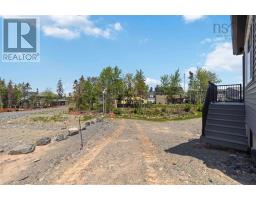
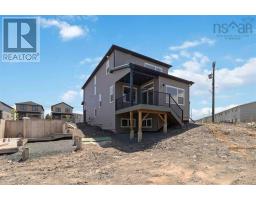
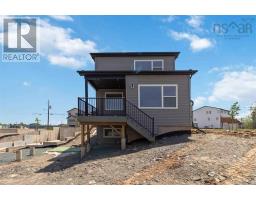
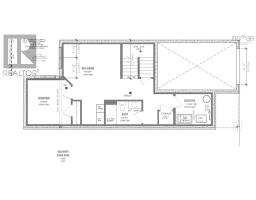
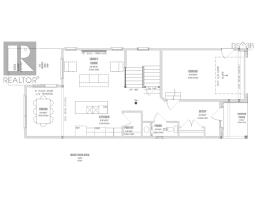
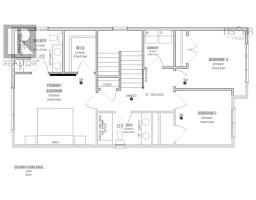
**Move in immediately**Introducing The Bellmore, a beautifully crafted 4-bedroom, 3.5-bath detached home by Shaughnessy Homes in Belle Rose Park, West Bedford. Spanning 2,537 sq. ft. across three finished levels on a 34 lot, this home blends modern style with everyday functionality. The main floor features an open-concept layout with a designer kitchen boasting a walk-in pantry, premium quartz countertops, and soft-close cabinetry. A stylish dining room bump-out adds a touch of elegance, perfect for gatherings. Engineered hardwood flows through the main and upper levels, complemented by an electric fireplace in the living area. Step outside to a beautifully finished composite deck, providing long-lasting durability with low maintenance. The finished basement, with durable laminate flooring, offers flexible space for family or guests. If you're looking for a walk-out basement equipped with a wet bar, washer and dryer rough in, bedroom, bathroom and a rec room - we have a limited number of The Bellmore walkout models for $859,900, perfect for extended members of the family. Both versions include a fully ducted heat pump with natural gasbackup, plus rough-ins for a gas range, dryer, BBQ, water heater, and a 50 AMP EV charger. Nestled off Larry Uteck Blvd in the serene Belle Rose Park, this home is steps from schools, parks, and amenities. Built with Shaughnessy Homes signature quality,The Bellmore is a rare find in one of Bedfords most desirable communities. (id:1945)

This listing content provided by
REALTOR.ca
has been licensed by REALTOR®
members of The Canadian Real Estate Association
members of The Canadian Real Estate Association
Property details for Lw14 209 Lewis Drive, Bedford
- Type
- Residential
- Bedrooms
- 4
- Bathrooms
- 4
- Living Area
- 2,537 square feet
- Lot Size
- 0.1056
- Stories
- 2
- Parking
- Garage, Paved Yard, Heated Garage
- Heating
- Heat Pump, Electric, Natural gas
- Cooling
- Heat Pump
- Exterior
- Stone, Vinyl
- Ownership
- Freehold
Nearby Listings Stat
Estimated price and comparable properties near Lw14 209 Lewis Drive
Active Listings
19
Min Price
$629,000
Max Price
$969,900
Avg Price
$842,605
Days on Market
96
days
Sold Listings
5
Min Sold Price
$764,900
Max Sold Price
$879,900
Avg Sold Price
$852,900
Days until Sold
69
days
Neighbourhood Census Data
Halifax, Nova Scotia / Nouvelle-Écosse
Population
2,620
Median Age
37.1
Median Income
$49,357
Dwelling Value
$415,240
Housing Tenure
Owners 68%
Renters 32%
Age Distribution
Dwelling Types
Commute Mode
Education Level
Housing Age
Commute Duration
Avg Household Size: 2.7
Pop. Density: 265.0/km²
Avg Shelter Cost: $1,832/mo
Owners with Mortgage: 78.5%
Owners Spending 30%+: 13.3%
Tenants Spending 30%+: 42.1%
English only: 84.6%
English and French: 14.6%
Neither: 0.8%
Median Household Income: $105,899
Median Employment Income: $49,067
Price History
Listed
September 4, 2026
by Royal LePage Atlantic
Current Price
$809,900
-2.4% from last change
Type
Residential
For Sale
Price Changes
2
| Date | Price | Change |
|---|---|---|
| Current | $809,900 | $20,000 (-2.4%) |
| Oct 10, 2026 | $829,900 | $15,000 (-1.8%) |
| Sep 4, 2026 | $844,900 | Listed |