$ 789,900

Golf course views, 3,166 sq ft, 4-bed brick house with sauna

Property details for 109 Greenview Ln, Sault Ste Marie

Type
Residential
Style
2 Level
Bedrooms
4
Bathrooms
4
Living Area
3,166 square feet
Stories
2
Basement
Partially finished, Full
Parking
Attached Garage, Garage
Heating
Baseboard heaters, Forced air, Electric, Natural gas
Cooling
Central air conditioning
Exterior
Brick
Annual Taxes
$10,356

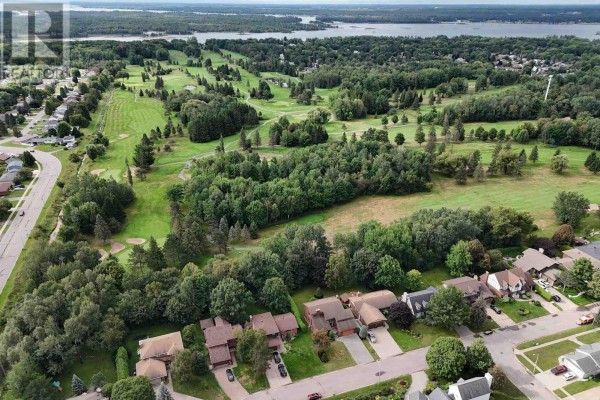
This two-storey brick house sits right on the Sault Ste. Marie Golf Club in the east end, with the fairways practically in your backyard. 3,166 square feet, 4 bedrooms, 4 baths, and it's been updated in all the right places. You'll notice the wood doors and trim the moment you walk in, along with a curved staircase and a two-sided wood fireplace in the sunken living room. The kitchen was renovated by Island Enterprises, with cork floors, granite counters, a Sub-Zero fridge, and an island big enough for a crowd. It opens to a family room with a gas fireplace and walkout to that oversized deck. Upstairs, the primary suite has a massive walk-in closet and a 4-piece ensuite. Three more good-sized bedrooms share another full bath. The basement is partially finished with a sauna, 3-piece bath, and a bonus room that could be an office or rec space. There's even a pool table room and a cold room. Outside, the double interlocking brick driveway and stone-coated metal roof mean low maintenance. Taxes are $10,356/year. Priced at $799,900, which is below the neighborhood median of $824,900. Algoma University is 1.4 km away, and the golf club is steps from your door. This one's been on the market for only 14 days, so it's priced to move.

About 109 Greenview Ln, Sault Ste Marie — Property Score

75
Prime Location Premium Finishes Well Maintained
Score: 75/100
Value
75
Priced 3% below area median of $824,900 based on 10 comparable properties nearby 75
$253/sqft - 27.7% below the $350/sqft area median 100
Stable pricing - no price changes since original listing date 50
Size
77
3,166 sqft - 81% more space than similarly priced homes (1,753 sqft median) 100
4 bedrooms - typical for similarly priced homes 60
4 bathrooms - 1 more than similarly priced properties nearby 72
Location
87
$108K median household income - above the Canadian average of $70K 84
91% of residents hold postsecondary credentials - a highly educated neighbourhood 97
88% homeownership rate - indicating a stable, owner-occupied community 91
91% of residents commute under 30 minutes - excellent commuter accessibility 100
963/km² population density - a low-density residential area 65
Market
80
Just listed - area average is 37 days on market 100
+83.3% median price change over 1 month - rising prices in the area 100
43.5 months of housing supply - 174 active listings with 4 sold last month (buyer's market) 40
Features
72
Partially finished, Full basement - potential for additional finished space 85
efficient gas forced air heating 80
Central air conditioning - whole-home cooling 90
Built in 1984 (42 years old) - established home with character, newer than the area average (1964) 45
View - premium features that add significant value 60
Investment
36
1.29% effective tax rate ($10,356/yr) - moderate tax burden 61
-50.1% area price change year-over-year - significant price correction in Sault Ste Marie 1
13% renter population - primarily owner-occupied area 45
Quality
83
High-end finishes include hardwood floors and solid wood doors and trim. 85
Quality brick exterior and durable roofing materials. 80
Renovated kitchen with premium Sub-Zero appliances and custom cabinetry. 90
Central air conditioning and natural gas heating system present. 75
Condition
83
Well-maintained brick exterior and roof appear in excellent condition. 85
Mature trees and manicured shrubs create a private, serene setting. 80
Impressive architecture, well-kept lawn, and inviting entryway. 85
Listing
84
Listing description quality 85
50 photos provided - 56% more than the area average of 32 photos 92
5 of 7 key property details provided (71%) - good detail coverage 76

This 3,166 sqft home in Sault Ste. Marie offers exceptional value at $799,900, below the area median of $824,900. Boasting 4 beds and 4 baths, its recently renovated kitchen with premium appliances and prime location adjacent to the golf course are standout features.

* This property score is an approximate estimate based on publicly available data, nearby comparable listings, and automated analysis. Scores are for informational purposes only and should not be relied upon as professional appraisals or investment advice. Actual property values may vary. We recommend consulting a licensed real estate professional for accurate assessments.

Full Listing Description

All Property Details

Neighbourhood Census Data

Sault Ste. Marie, Ontario

Population
410
Median Age
52.6
Median Income
$48,811
Dwelling Value
$319,604

Housing Tenure

Owners 88%
Renters 13%

Age Distribution

Dwelling Types

Commute Mode

Education Level

Housing Age

Commute Duration

Avg Household Size: 2.5
Pop. Density: 963.3/km²
Avg Shelter Cost: $1,250/mo
Owners with Mortgage: 32.1%
Owners Spending 30%+: 0%
Tenants Spending 30%+: 0%
English only: 91.4%
English and French: 8.6%
Median Household Income: $108,288
Median Employment Income: $36,224

Price History

Contact Agent Get in touch about 109 Greenview Ln, Sault Ste Marie

Carlo Gervasi
Carlo Gervasi
Century 21 Choice Realty Inc.

Photo Gallery - 109 Greenview Ln, Sault Ste Marie

Exterior

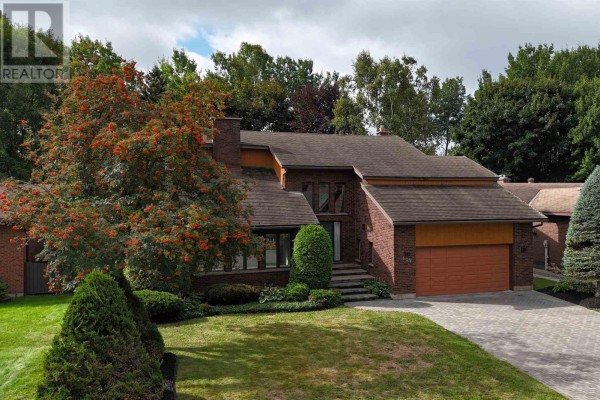
The front exterior of a two-story brick home with a two-car garage, paved driveway, and mature trees.

Mixed brick exterior chimney two-car garage

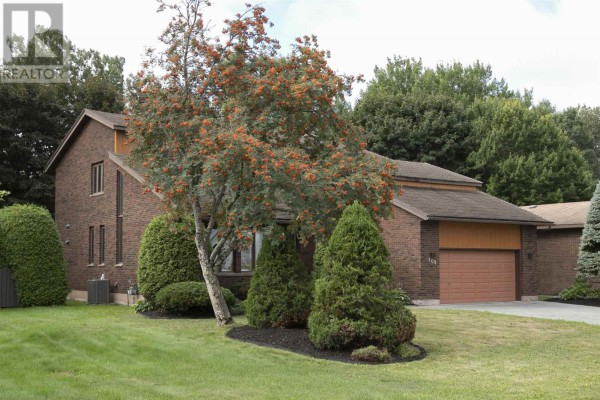
A stately brick home with a mature rowan tree heavy with bright red berries in the front yard, a paved driveway, and an attached garage.

Original brick exterior mature tree with red berries large garage door

A two-story brick home with a large rowan tree in the front yard and a two-car garage.

Mixed brick exterior garage door rowan tree with berries

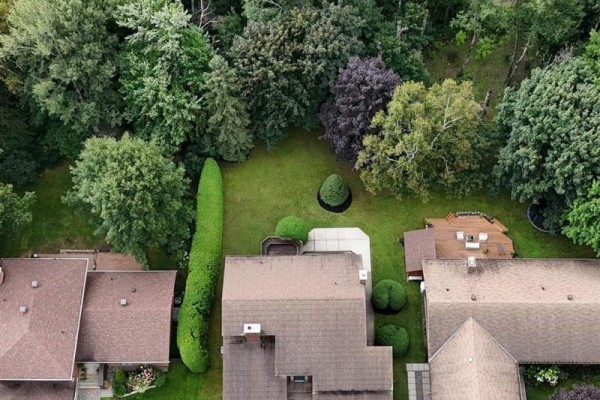
Aerial view of a property with a well-maintained lawn, mature trees, and a view of a golf course.

Mixed golf course view mature trees landscaped lawn

Aerial view of a suburban neighborhood adjacent to a golf course with a distant water body.

Mixed golf course water body suburban neighborhood

Bathrooms

A bathroom with a floating wood vanity, vessel sink, orange tile backsplash, and a glass block shower wall.

Mixed glass block shower wall floating wood vanity orange tile backsplash

A corner vanity with a built-in shower and wood-paneled closet doors in a room with a fluorescent ceiling light.

Mixed frosted glass shower door built-in shelving wood-paneled closet doors

A bathroom with a toilet, sink, and mirror, featuring a single window with wooden trim.

Original toilet sink mirror

Living Room

A spacious living area with a prominent brick fireplace and a grand curved staircase leading to the upper level.

Mixed brick fireplace hardwood floors curved staircase

A spacious living room with a fireplace, large windows, and access to an outdoor deck.

Mixed fireplace with wood mantle and tiled surround large window glass door to deck

Bedrooms

A bedroom with laminate flooring and a bi-fold closet, adjacent to a carpeted hallway.

Mixed ceiling fan bi-fold closet doors recessed lighting

A bedroom with yellow walls, blue patterned wallpaper, a ceiling fan, and a window with blinds.

Mixed ceiling fan horizontal blinds baseboard heater

Yard

A spacious backyard with mature trees, a brick house, and a wooden deck.

Mixed mature trees manicured bushes brick house exterior

Kitchen

A spacious kitchen features a large island with a wine rack, granite countertops, wood cabinetry, and high-end stainless steel appliances, with an adjacent living area visible.

Mixed large island with wine rack granite countertops built-in ovens

Hallway

A hallway with carpeted floors, wooden banisters, and open doorways to a bathroom and bedrooms.

Mixed wood banister carpeted floor wall sconces