






65 Cheyne Drive, St John S
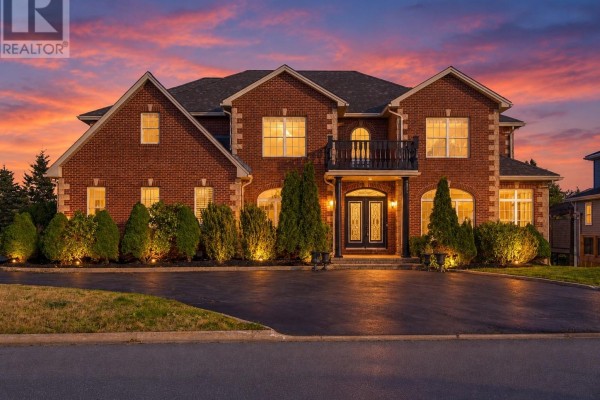
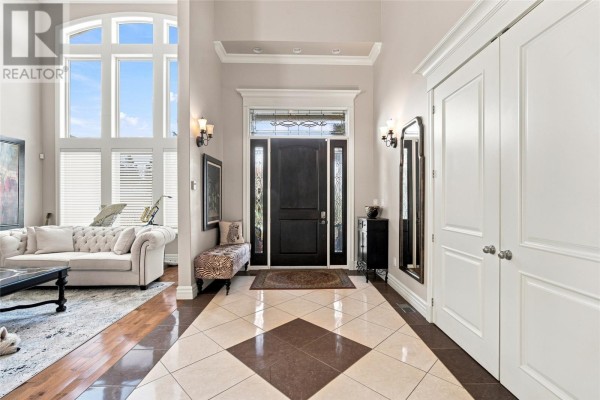
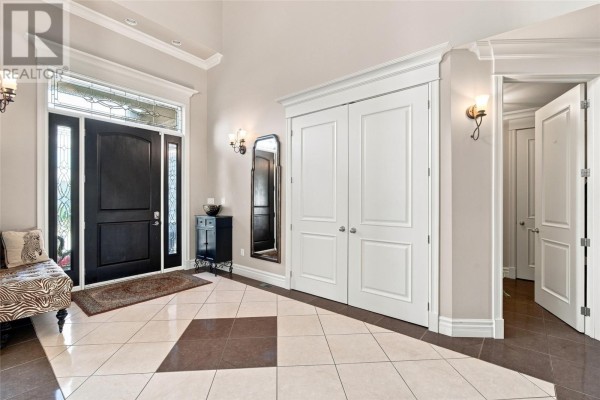
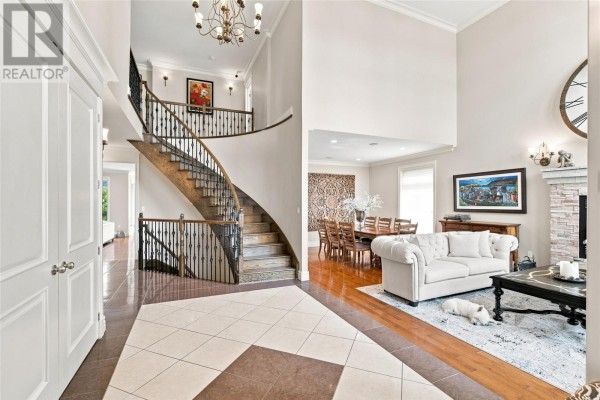
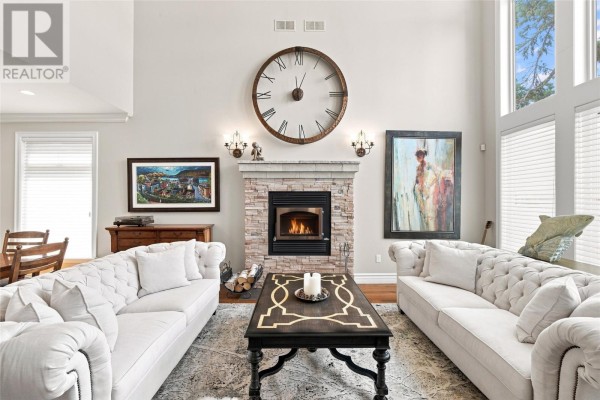
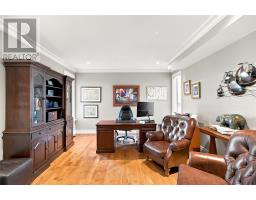
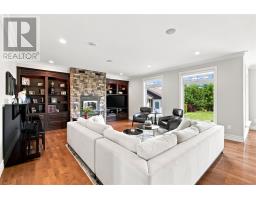
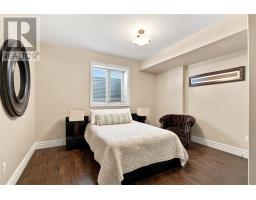
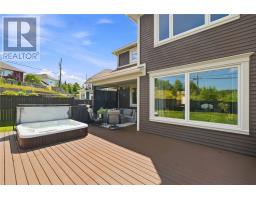
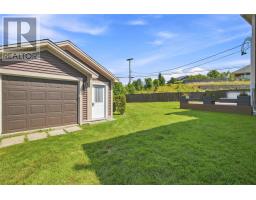
Welcome to a home where elegant design, comfort and exceptional entertaining spaces come together beautifully. Situated in prestigious King William Estates, 65 Cheyne Drive offers an inviting blend of classic details and sophisticated contemporary style. An impressive 18-foot foyer with tile flooring and a sweeping curved hardwood staircase opens into a dramatic living room featuring floor-to-ceiling windows and a stone fireplace. Hardwood flooring continues into the dining area and spacious kitchen, where a 12-foot centre island, two dishwashers, two ovens, rich cabinetry, stainless steel appliances and generous prep space create a natural hub for entertaining. The open-concept layout extends into a comfortable family room with another stone fireplace and custom built-ins. A private office offers excellent work-from-home flexibility, while crown moulding, recessed lighting and refined finishes complete the main level. The lower level is a true highlight, offering a dedicated home theatre with a 120-inch projection screen, surround sound and snack station. The adjoining entertainment area features coffered ceilings, a fireplace and multiple seating areas. A custom bar with illuminated shelving and built-in wine storage creates the perfect setting for hosting. This level also includes a fifth bedroom, full bathroom and additional flex space. Upstairs are four spacious bedrooms with ensuites and walk-in closets, including an expansive primary suite with a spa-like ensuite. Second-floor laundry adds further convenience. Outside, you’ll find parking for four or more vehicles, a fully fenced backyard, covered patio with composite decking and a hot tub. The attached garage and 16' x 24' shed provide ample storage for vehicles, ATVs and more. Additional features include two wood-burning fireplaces, an energy-efficient heat pump (2022), Russound speaker system, intercom, ICF basement, sauna and in-floor heating in the bathrooms. Call today. (id:1945)

This listing content provided by
REALTOR.ca
has been licensed by REALTOR®
members of The Canadian Real Estate Association
members of The Canadian Real Estate Association
Property details for 65 Cheyne Drive, St John S
- Type
- Residential
- Style
- 2 Level
- Bedrooms
- 4
- Bathrooms
- 5
- Living Area
- 6,326 square feet
- Lot Size
- 15542 Sq Ft
- Stories
- 2
- Parking
- Attached Garage, Detached Garage
- Heating
- Heat Pump, Electric, Wood
- Exterior
- Vinyl siding
- Ownership
- Freehold
- Annual Taxes
- $9,693 (2026)
Nearby Listings Stat
Estimated price and comparable properties near 65 Cheyne Drive
Active Listings
2
Min Price
$1,349,900
Max Price
$1,380,000
Avg Price
$1,364,950
Days on Market
27
days
Sold Listings
0
Min Sold Price
$N/A
Max Sold Price
$N/A
Avg Sold Price
$N/A
Days until Sold
N/A
days
Neighbourhood Census Data
St. John's, Newfoundland and Labrador / Terre-Neuve-et-Labrador
Population
1,532
Median Age
39.8
Median Income
$52,838
Dwelling Value
$394,619
Housing Tenure
Owners 85%
Renters 15%
Age Distribution
Dwelling Types
Commute Mode
Education Level
Housing Age
Commute Duration
Avg Household Size: 2.7
Pop. Density: 1,786.0/km²
Avg Shelter Cost: $1,625/mo
Owners with Mortgage: 58.2%
Owners Spending 30%+: 7.7%
Tenants Spending 30%+: 43.8%
English only: 86.9%
English and French: 13.1%
Median Household Income: $132,736
Median Employment Income: $51,072
Price History
Listed
August 25, 2026
by 3% Realty East Coast
Current Price
$1,380,000
Type
Residential
For Sale