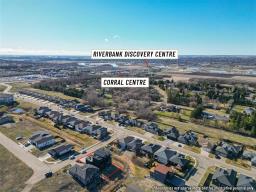
2 Oakview Street, Brandon
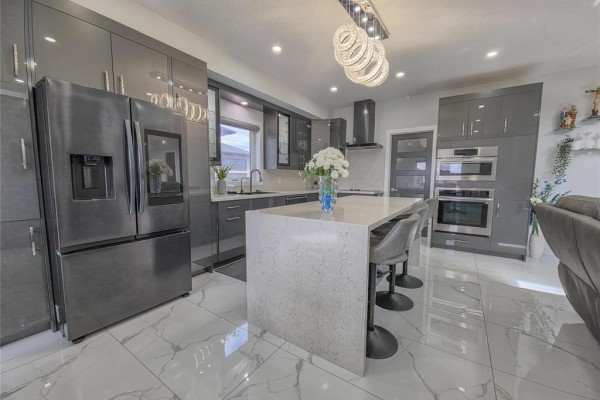
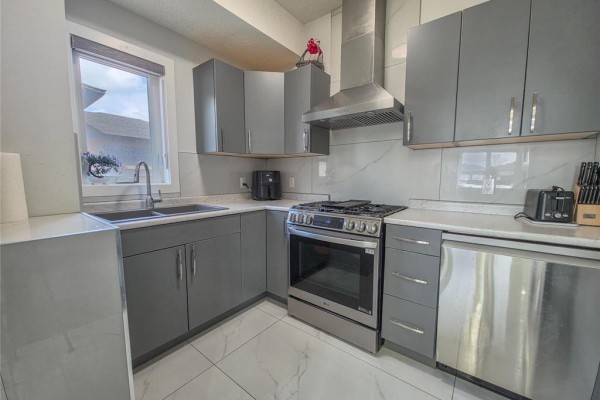
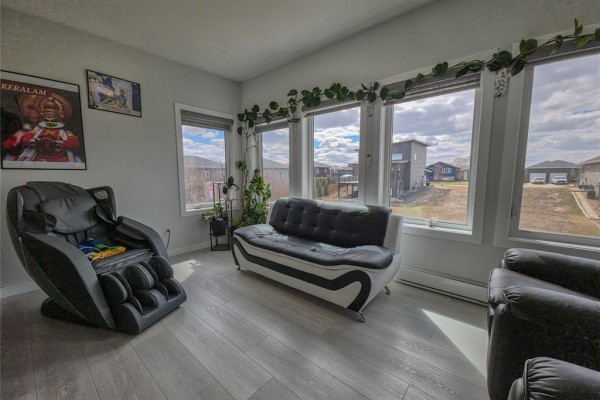
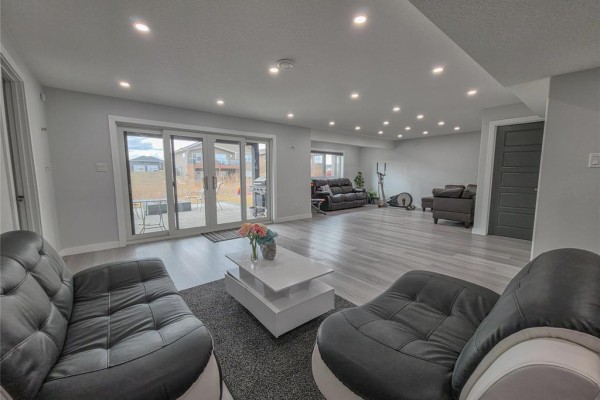
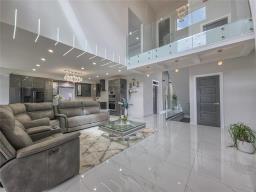
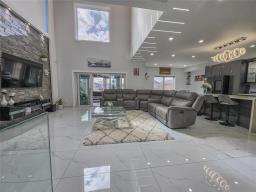
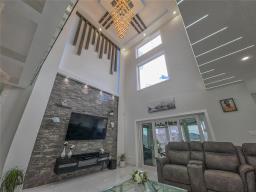
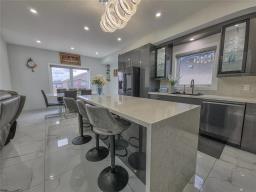
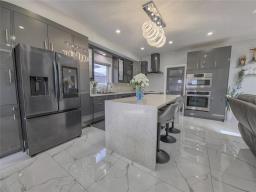
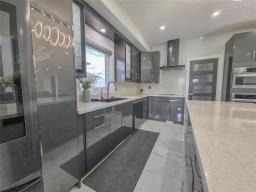
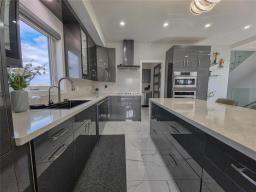
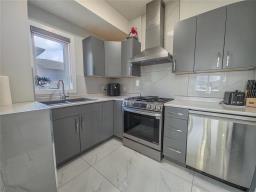
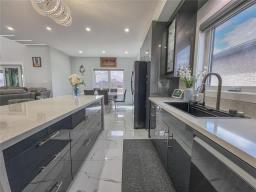
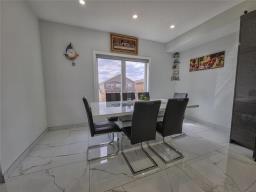
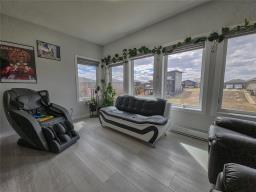
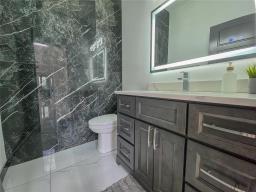
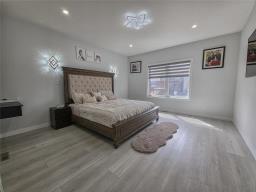
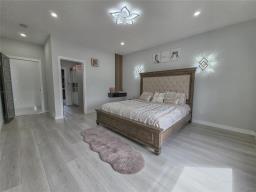
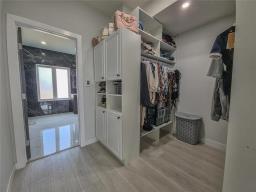
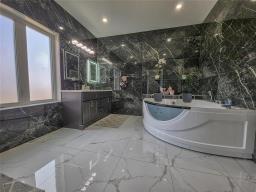
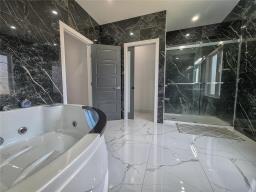
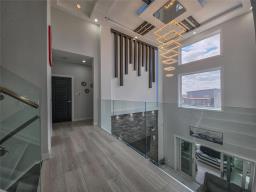
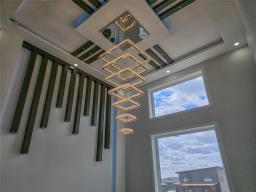
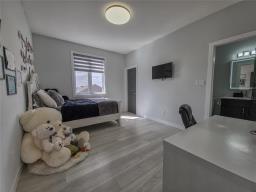
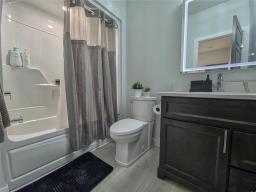
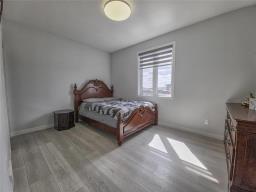
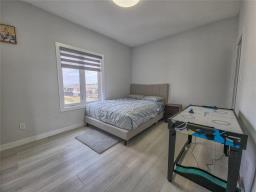
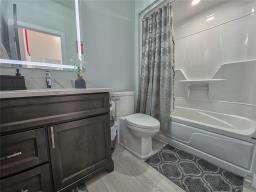
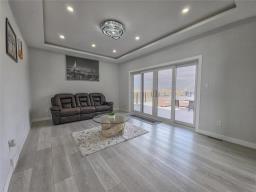
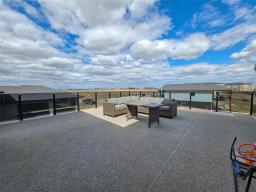
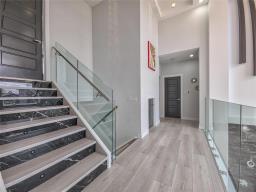
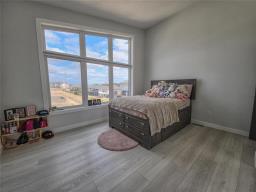
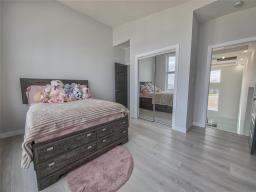
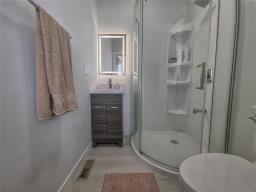
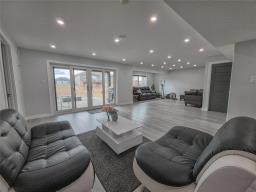
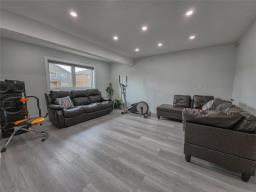
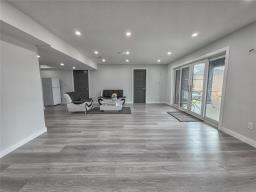
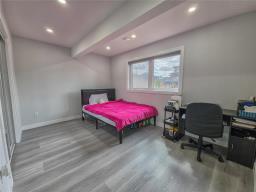
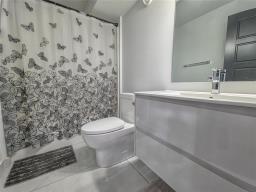
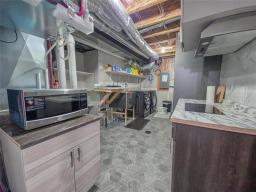
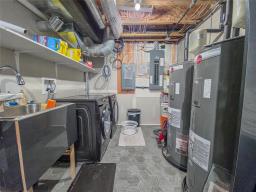
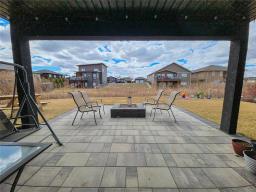
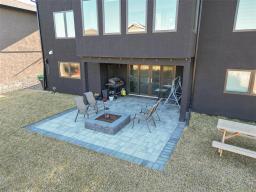
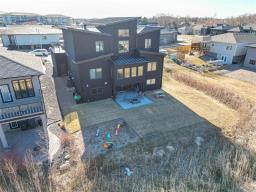
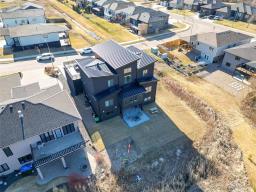
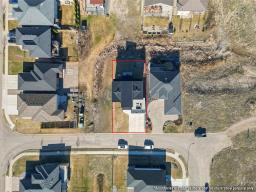
A01//Brandon/Welcome home!! Absolutely stunning, custom-built in 2024, this executive 2.5-storey home offers an incredible 6 bedrooms, 6 baths and luxury finishes throughout! The impressive main floor showcases heated marble floors, soaring two-storey ceilings in the bright living area, and patio doors to the inviting 4-season sunroom. The open-concept kitchen and dining area features quartz counters with matching backsplash,upgraded lighting and a convenient butler s kitchen with stove, sink dishwasher and extra storage. Spacious primary retreat offers a walk-in closet and spa-inspired ensuite with Jacuzzi tub, separate shower and water closet. A large entry and 2 pc bath complete the main level.Upstairs you ll find 3 generous beds 1 with ensuite plus another full bath. The upper floor hosts a 5th bedroom with 3 pc ensuite ideal for guests or multi-generational living.The walk-out lower level features a large rec room,bedroom and game room(theatre option), 4 pc bath, laundry/utility room and patio doors to the backyard.Add'l highlights include rooftop Dura-Deck, upgraded glass railings, custom blinds, upgraded lighting,heated garage and 2 HWTs. Luxury, space and thoughtful design combine in this exceptional home! (id:1945)

This listing content provided by
REALTOR.ca
has been licensed by REALTOR®
members of The Canadian Real Estate Association
members of The Canadian Real Estate Association
Property details for 2 Oakview Street, Brandon
- Type
- Residential
- Bedrooms
- 6
- Bathrooms
- 6
- Living Area
- 2,902 square feet
- Stories
- 2.5
- Parking
- Attached Garage
- Heating
- Forced air, Heat Recovery Ventilation (HRV), High-Efficiency Furnace, Natural gas
- Cooling
- Central air conditioning
- Ownership
- Freehold
- Annual Taxes
- $13,606 (2025)
Nearby Listings Stat
Estimated price and comparable properties near 2 Oakview Street
Active Listings
1
Min Price
$1,365,000
Max Price
$1,365,000
Avg Price
$1,365,000
Days on Market
160
days
Sold Listings
0
Min Sold Price
$N/A
Max Sold Price
$N/A
Avg Sold Price
$N/A
Days until Sold
N/A
days
Neighbourhood Census Data
Brandon, Manitoba
Population
1,609
Median Age
52.2
Median Income
$39,738
Dwelling Value
$228,839
Housing Tenure
Owners 81%
Renters 19%
Age Distribution
Dwelling Types
Commute Mode
Education Level
Housing Age
Commute Duration
Avg Household Size: 2
Pop. Density: 252.3/km²
Avg Shelter Cost: $992/mo
Owners with Mortgage: 47.8%
Owners Spending 30%+: 8.2%
Tenants Spending 30%+: 32.3%
English only: 95.3%
English and French: 4.7%
Median Household Income: $70,976
Median Employment Income: $34,283
Price History
Listed
May 15, 2026
by Century 21 Westman Realty Ltd.
Current Price
$1,365,000
Type
Residential
For Sale