85 Brentwood Drive, Bedford
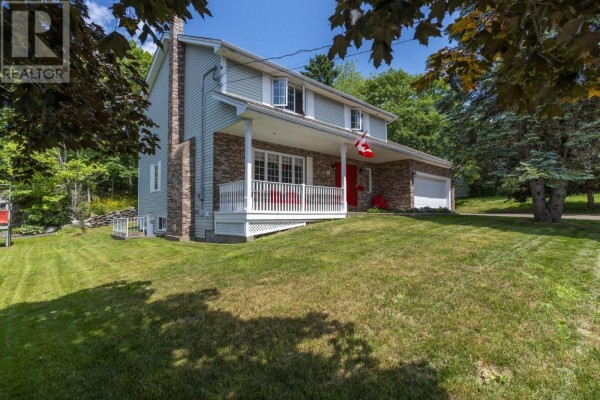
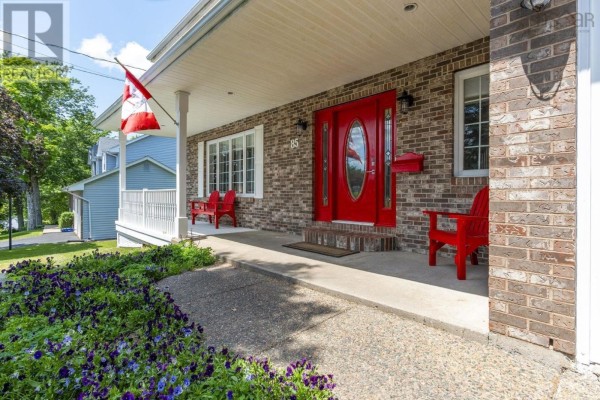
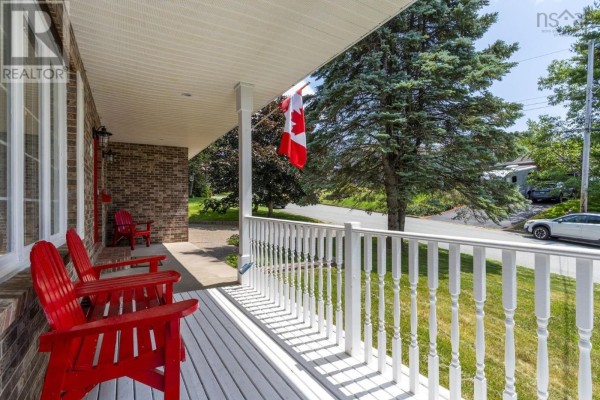
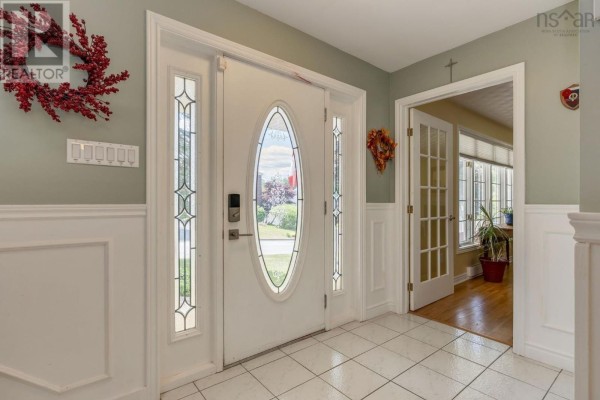
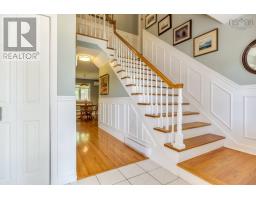
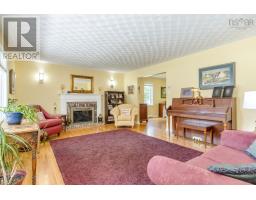
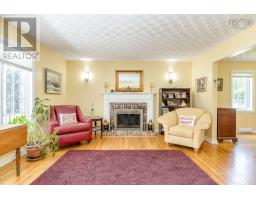
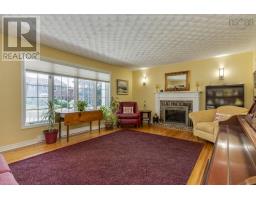
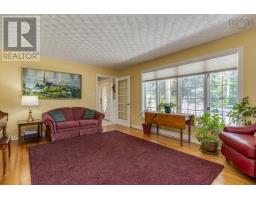
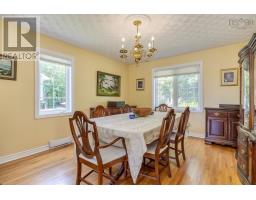
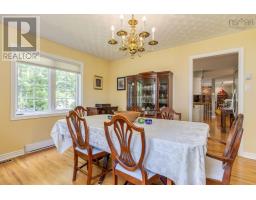
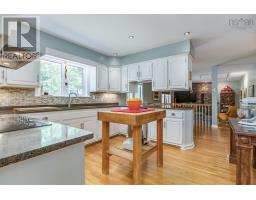
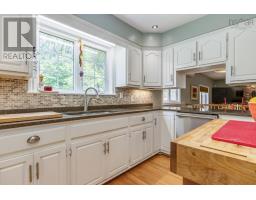
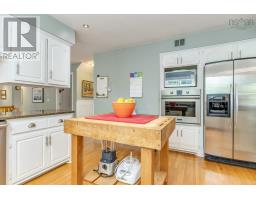
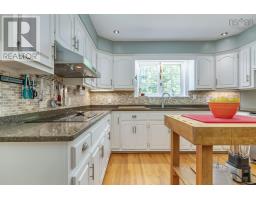
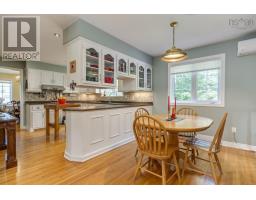
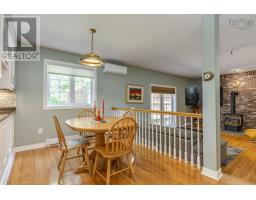
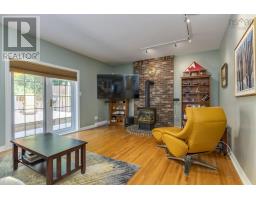
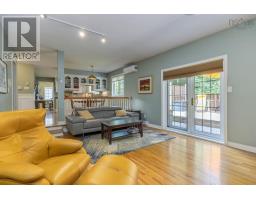
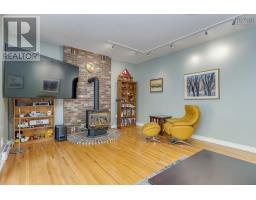
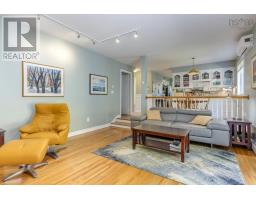
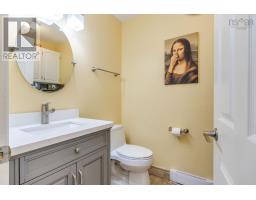
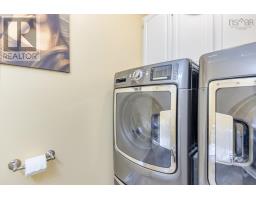
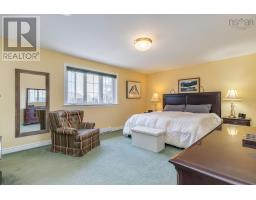
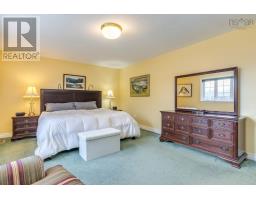
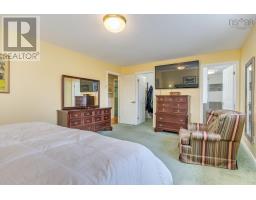
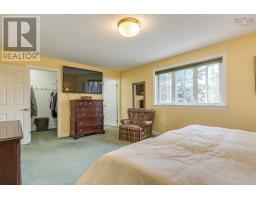
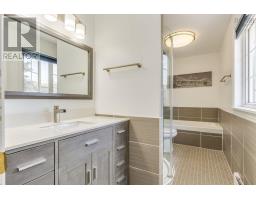
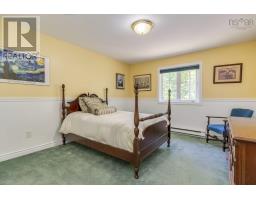
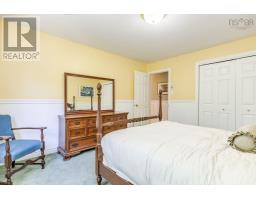
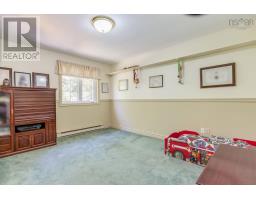
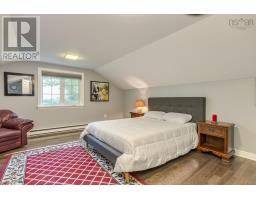
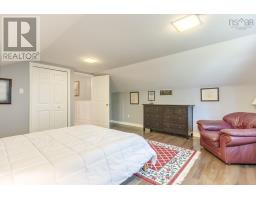
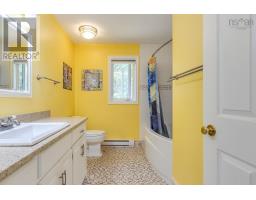
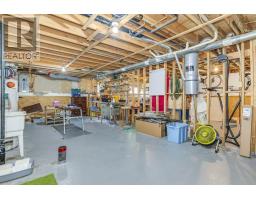
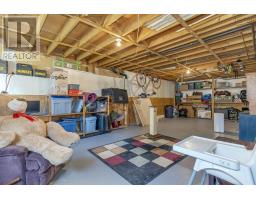
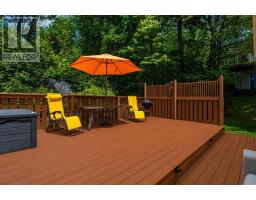
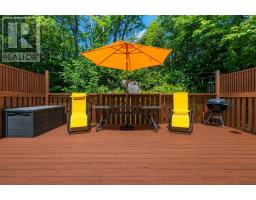
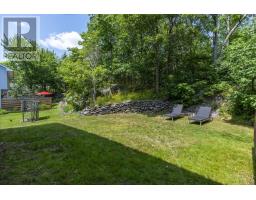
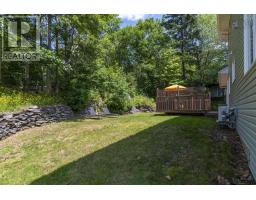
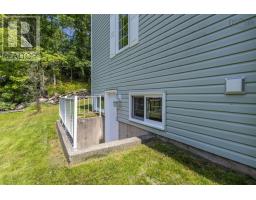
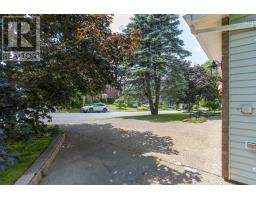
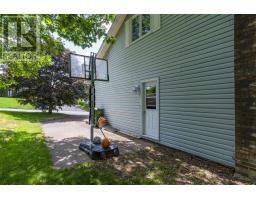
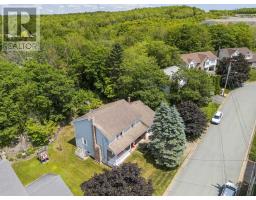
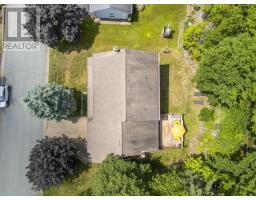
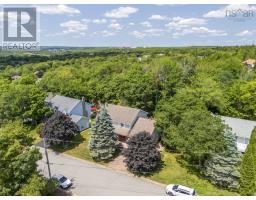
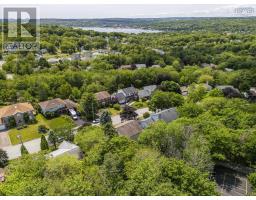
Welcome to this beautiful 4-bedroom, 2.5-bath home in the highly sought-after Bedford community of Ridgevale, perfectly located close to fantastic schools, shopping, parks, and everyday amenities. This is the first time this gorgeous home has been on the market, and the pride of ownership shines brightly throughout it. Full of natural light and so spacious, this thoughtfully designed home offers an exceptional layout that's perfect for both everyday living and entertaining. The heart of the home is the impressive chef's kitchen, featuring stainless steel appliances, stone countertops, and an abundance of cabinetry and storage, flowing seamlessly into the formal dining room with gorgeous real hardwood floors. The inviting main level also offers convenient garage access and a cozy family room complete with a propane stovean ideal place to relax with family and friends. Upstairs, you'll find a spacious primary retreat with a walk-in closet and a large ensuite bath, along with three additional generously sized bedrooms and a stylish main bathroom. The immaculate walk-out basement boasts high ceilings and offers endless possibilities, already plumbed for an additional bathroom and ready to become a rec room, home gym or theatre, in-law suite, or a comfortable guest space. Step outside and discover your own private oasis, where a beautiful patio overlooks a peaceful, tree-lined backyard. With plenty of room to add a second patio, create stunning rock gardens, or simply enjoy the natural surroundings, this outdoor space is full of potential. Offering space, comfort, and incredible versatility in one of Bedford's most desirable neighbourhoods, this is a home you'll be proud to call your own. Updates include roof (2017), windows (2026) basement door (2026) new front steps (2023). (id:1945)

This listing content provided by
REALTOR.ca
has been licensed by REALTOR®
members of The Canadian Real Estate Association
members of The Canadian Real Estate Association
Property details for 85 Brentwood Drive, Bedford
- Type
- Residential
- Bedrooms
- 4
- Bathrooms
- 3
- Living Area
- 2,650 square feet
- Lot Size
- 0.2889
- Stories
- 2
- Basement
- Unfinished, Full, Walk out
- Parking
- Attached Garage, Garage, Paved Yard
- Heating
- Baseboard heaters, Stove, Electric, Propane
- Cooling
- Wall unit
- Exterior
- Brick, Vinyl
- Ownership
- Freehold
Nearby Listings Stat
Estimated price and comparable properties near 85 Brentwood Drive
Active Listings
4
Min Price
$595,000
Max Price
$849,900
Avg Price
$707,475
Days on Market
39
days
Sold Listings
2
Min Sold Price
$559,900
Max Sold Price
$999,900
Avg Sold Price
$779,900
Days until Sold
57
days
Neighbourhood Census Data
Halifax, Nova Scotia / Nouvelle-Écosse
Population
767
Median Age
43.4
Median Income
$54,144
Dwelling Value
$401,152
Housing Tenure
Owners 92%
Age Distribution
Dwelling Types
Commute Mode
Education Level
Housing Age
Commute Duration
Avg Household Size: 3
Pop. Density: 1,530.3/km²
Avg Shelter Cost: $1,554/mo
Owners with Mortgage: 51.1%
Owners Spending 30%+: 0%
Tenants Spending 30%+: 0%
English only: 80.4%
English and French: 20.3%
Median Household Income: $142,336
Median Employment Income: $44,480
Price History
Listed
July 9, 2026
by Royal LePage Atlantic
Current Price
$849,900
-4.3% from last change
Type
Residential
For Sale
Price Changes
1
| Date | Price | Change |
|---|---|---|
| Current | $849,900 | $38,000 (-4.3%) |
| Sep 8, 2026 | $887,900 | Listed |