$ 599,999

Priced-under townhouses with a big yard in Carlington

Property details for 1357 Raven Avenue, Ottawa

Type
Residential
Bedrooms
3
Bathrooms
2
Lot Size
42 x 139 FT
Stories
1.5
Basement
Finished, Separate entrance, N/A, N/A
Parking
Detached Garage, Garage
Heating
Forced air, Natural gas
Cooling
None
Exterior
Aluminum siding
Ownership
Freehold
Annual Taxes
$4,784 (2025)

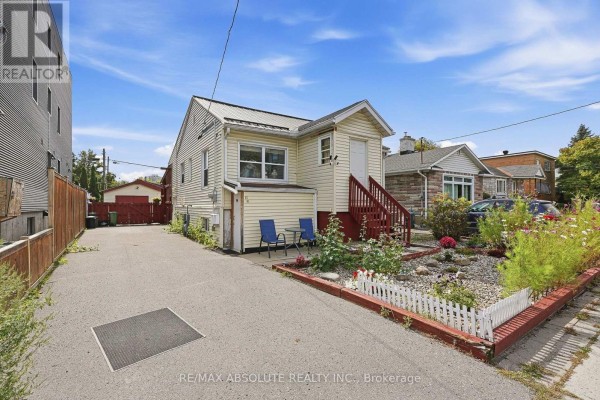
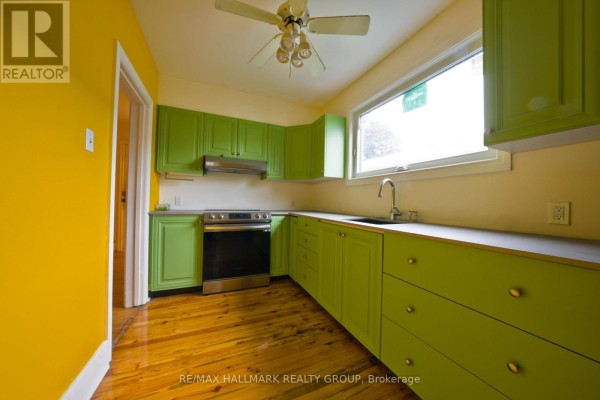
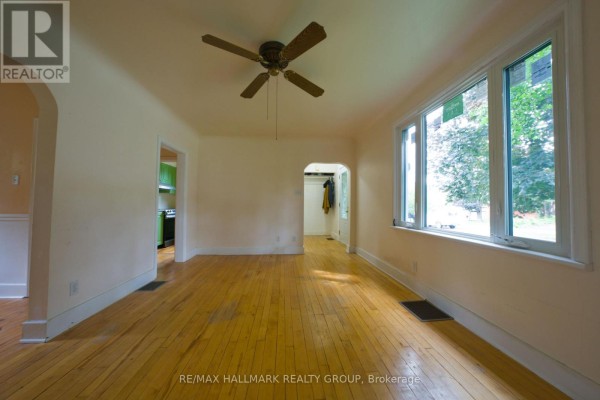
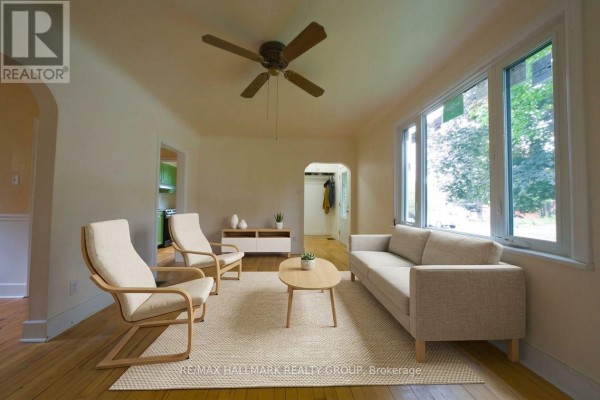
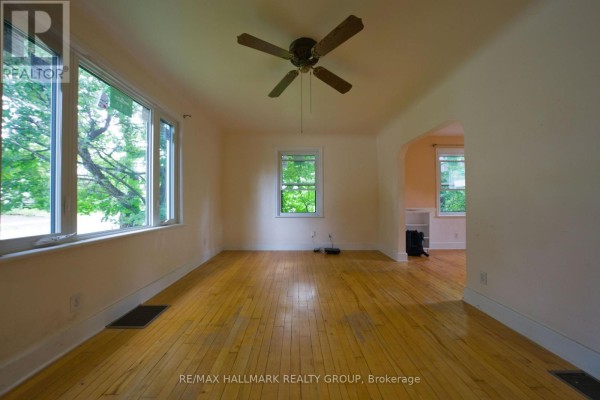
The standout here is the price. $625k for a detached house on a 42x139 ft lot in central Carlington is seriously hard to beat, especially when similar townhouses nearby are pushing $700k. You're getting a solid 1.5-storey home with 2 beds up, a finished basement with a separate entrance (so that third bedroom or office has real privacy), and a brand new bathroom down there. Main floor has all new energy-efficient windows, which makes the living room feel bright even on grey days. Aluminum siding outside means low maintenance, and there's a detached garage plus driveway parking for 3 total. Lot is the real prize though. Huge, flat, and ready for a garden, a play area, or whatever. You're 800m from Westgate Shopping Centre for groceries, and the Civic Hospital is under 2km away. Schools are close too, with Turnbull Learning Centre just over 1km. Taxes run about $4,784 a year. It's not fancy, but it's honest and priced to move. If you want a foot on the property ladder without stretching into mortgage-payment territory, this is a smart play.

About 1357 Raven Avenue, Ottawa — Property Score

68
Prime Location Well Priced
Score: 68/100
Value
75
Priced 21.9% below area median of $799,900 based on 554 comparable properties nearby 100
Stable pricing - no price changes since original listing date 50
Size
62
3 bedrooms - typical for similarly priced homes 60
2 bathrooms - typical for similarly priced properties 60
5,838 sqft lot - a standard lot for the area 65
Location
85
$79K median household income - near the Canadian average of $70K 69
90% of residents hold postsecondary credentials - a highly educated neighbourhood 97
61% homeownership rate - a balanced mix of owners and renters 73
76% of residents commute under 30 minutes - excellent commuter accessibility 90
2,772/km² population density - a well-balanced suburban area 98
Market
63
Just listed - area average is 42 days on market 100
-0.5% median price change over 1 month - stable pricing in the area 48
28.1 months of housing supply - 1655 active listings with 59 sold last month (buyer's market) 40
Features
65
3-car garage - area average is 5.7 spots 80
Finished, Separate entrance, N/A, N/A basement - adds valuable living space 85
efficient gas forced air heating 80
None 30
No premium extras like pool, waterfront, or view 50
Investment
77
0.77% effective tax rate ($4,784/yr) - below the Canadian average of ~1% 77
39% renter population - moderate rental market 76
Quality
50
Condition
50
Listing
81
14 photos provided - below the area average of 38 photos 75
6 of 7 key property details provided (86%) - comprehensive listing with excellent detail 86

* This property score is an approximate estimate based on publicly available data, nearby comparable listings, and automated analysis. Scores are for informational purposes only and should not be relied upon as professional appraisals or investment advice. Actual property values may vary. We recommend consulting a licensed real estate professional for accurate assessments.

Full Listing Description

All Property Details

Neighbourhood Census Data

Ottawa, Ontario

Population
459
Median Age
42.4
Median Income
$37,760
Dwelling Value
$349,379

Housing Tenure

Owners 61%
Renters 39%

Age Distribution

Dwelling Types

Commute Mode

Education Level

Housing Age

Commute Duration

Avg Household Size: 2.2
Pop. Density: 2,771.7/km²
Avg Shelter Cost: $926/mo
Owners with Mortgage: 33.3%
Owners Spending 30%+: 0%
Tenants Spending 30%+: 52.9%
English only: 64.1%
French only: 1.1%
English and French: 33.7%
Neither: 1.1%
Median Household Income: $78,592
Median Employment Income: $42,795

Price History

Contact Agent Get in touch about 1357 Raven Avenue, Ottawa

Shawn Henderson
Shawn Henderson
RE/MAX HALLMARK REALTY GROUP