$ 539,000

Renovated side split with pool near Southgate

Property details for 1 Vanier Place, St Thomas

Type
Residential
Bedrooms
3
Bathrooms
2
Lot Size
49.9 x 102.3 FT
Basement
Finished, N/A
Parking
No Garage
Heating
Forced air, Natural gas
Cooling
Central air conditioning
Exterior
Brick, Vinyl siding
Ownership
Freehold
Annual Taxes
$2,927

The whole main floor got ripped out and redone in August 2025, so you're getting a brand-new kitchen, living, and dining space before you even move in. It's an open-concept setup with a coffered ceiling that adds some drama, and the kitchen has this killer waterfall island made of wood and resin-you won't see that anywhere else. There's a sliding barn door for character, and the flooring is new wood plank throughout. Upstairs, they merged two rooms into one massive primary suite with a tufted headboard wall and exposed beam, but you can easily split it again into a 3-bedroom if you need the space. The lower level has a big rec room plus a laundry room and another bathroom, so it's functional for a family. Outside, the backyard is fully fenced with a new above-ground pool and a deck for lounging-liner's fresh from 2025. The furnace and AC are 2022, windows are 2018, and you've got a double driveway with no garage. It's a side split on a 49.9x102.3 ft lot in a quiet Southgate neighborhood, close to Central Elgin Collegiate (1.4 km), the St. Thomas-Elgin Memorial Centre (2.1 km), and downtown amenities. 2 beds, 2 baths, finished basement, and the taxes are only $2,927. Priced at $559K-that's above the nearby median of $499K, but given the recent renovations and pool, you're paying for the updates. There's a handful of listings around, so it's a competitive market, but this one stands out with the modern touches.

About 1 Vanier Place, St Thomas — Property Score

71
Great Location Premium Finishes Well Maintained
Score: 71/100
Value
51
Priced 12% above area median of $499,000 based on 42 comparable properties nearby 52
Stable pricing - no price changes since original listing date 50
Size
58
2 bedrooms - 1 fewer than similarly priced 3-bedroom homes nearby 48
2 bathrooms - typical for similarly priced properties 60
5,105 sqft lot - a standard lot for the area 65
Location
84
$74K median household income - near the Canadian average of $70K 67
79% of residents hold postsecondary credentials - a highly educated neighbourhood 87
69% homeownership rate - a balanced mix of owners and renters 78
86% of residents commute under 30 minutes - excellent commuter accessibility 99
3,914/km² population density - a well-balanced suburban area 91
Market
47
Just listed - area average is 59 days on market 100
-23.3% median price change over 1 month - declining prices in the area 1
23.3 months of housing supply - 93 active listings with 4 sold last month (buyer's market) 40
Features
80
2-car garage - area average is 4.2 spots 80
Finished, N/A basement - adds valuable living space 85
efficient gas forced air heating 80
Central air conditioning - whole-home cooling 90
Pool - premium features that add significant value 65
Investment
76
0.52% effective tax rate ($2,927/yr) - very low tax burden 84
31% renter population - moderate rental market 68
Quality
83
Modern, high-end finishes with coffered ceilings and barn door 90
Durable brick and vinyl siding exterior 75
Extensive recent upgrades including open-concept main level and new kitchen 95
Central air conditioning and natural gas heating system 70
Condition
82
Well-maintained brick and vinyl siding 80
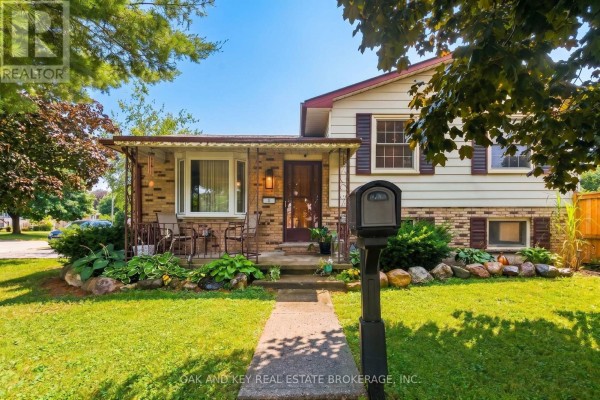
Mature trees and well-kept lawn 85
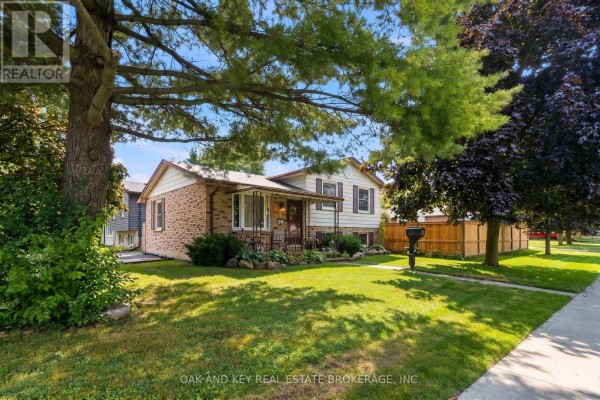
Attractive and inviting front facade with thoughtful plantings 80
Listing
91
Listing description quality 95
37 photos provided - 9% more than the area average of 34 photos 92
6 of 7 key property details provided (86%) - comprehensive listing with excellent detail 86

This beautifully modernized side split in St. Thomas offers excellent value at $559,000, significantly above the area's median price of $499,000. Recent upgrades, including an open-concept main level and a new kitchen, highlight the property's appeal. The home's extensive renovations and desirable f...

* This property score is an approximate estimate based on publicly available data, nearby comparable listings, and automated analysis. Scores are for informational purposes only and should not be relied upon as professional appraisals or investment advice. Actual property values may vary. We recommend consulting a licensed real estate professional for accurate assessments.

Full Listing Description

All Property Details

Neighbourhood Census Data

St. Thomas, Ontario

Population
463
Median Age
42.4
Median Income
$35,488
Dwelling Value
$199,839

Housing Tenure

Owners 69%
Renters 31%

Age Distribution

Dwelling Types

Commute Mode

Education Level

Housing Age

Commute Duration

Avg Household Size: 2.6
Pop. Density: 3,913.8/km²
Avg Shelter Cost: $1,190/mo
Owners with Mortgage: 79.2%
Owners Spending 30%+: 20.8%
Tenants Spending 30%+: 0%
English only: 91.4%
English and French: 8.6%
Median Household Income: $73,933
Median Employment Income: $35,200

Price History

Contact Agent Get in touch about 1 Vanier Place, St Thomas

JACOB BODZEK
JACOB BODZEK
OAK AND KEY REAL ESTATE BROKERAGE, INC.

Photo Gallery - 1 Vanier Place, St Thomas

Bedrooms

A bedroom with a king-sized bed, a dresser, and a ceiling fan, featuring hardwood floors and an exposed beam on the ceiling.

Modern ceiling fan exposed beam tufted headboard

A bedroom featuring a large bed with a tufted headboard, a window with grey curtains, and modern wood-look flooring.

Modern king-size bed tufted headboard nightstands

A bedroom features a ceiling fan, mounted TV, dresser, and an open closet with clothes visible.

Modern ceiling fan mounted TV dresser

A modern nursery features a crib, changing table, and whimsical tree mural on the wall.

Modern crib changing table alphabet poster

Living Room

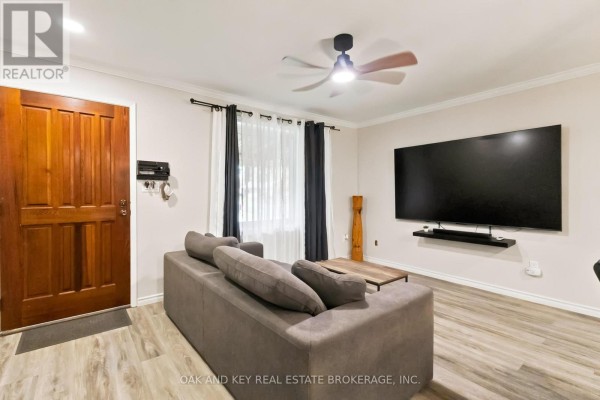
A modern living room features a grey sectional sofa facing a wall-mounted TV and a coffee table, with a wooden door and laminate flooring.

Modern large grey sectional sofa large flat-screen TV mounted on wall floating shelf with soundbar

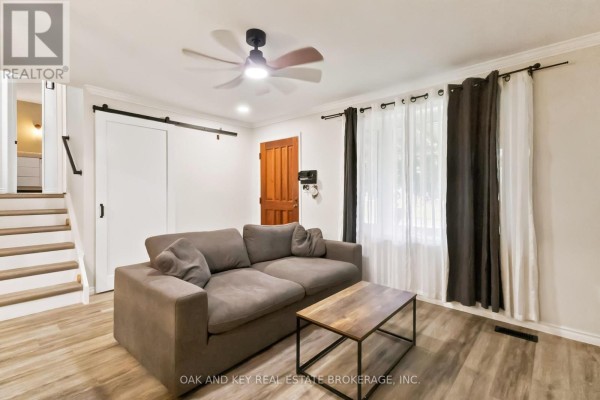
A spacious living room features a large sectional sofa, a coffee table, and laminate flooring, with a sliding barn door and stairs leading to another level.

Renovated sectional sofa coffee table sliding barn door

This open concept living area features a comfortable sofa, a coffee table, a modern ceiling fan, and a view into the renovated kitchen with a breakfast bar.

Modern sofa coffee table ceiling fan

Exterior

A well-maintained house with a brick facade, covered porch, and a large green lawn, surrounded by mature trees and a wooden fence.

Mixed brick facade covered porch paved walkway

A concrete walkway leads to the front entrance of a two-story house with a bay window and covered porch.

Original mailbox bay window covered porch

Yard

A spacious backyard features a large above-ground pool, a wooden deck with furniture, and a well-maintained lawn, all enclosed by a wooden fence.

Mixed above ground pool deck lawn furniture

A backyard features an above-ground pool, a wooden deck with patio furniture, and a wooden fence.

Mixed above-ground pool pool pump wooden deck

Kitchen

A modern kitchen features a waterfall island with a wood and resin countertop, stainless steel appliances, and pendant lights, adjacent to a staircase.

Modern stainless steel refrigerator white cabinets tiled backsplash

Bathrooms

A bathroom features a vanity with a marble countertop, a large ornate mirror, and a window overlooking trees, adjacent to a toilet and shower.

Mixed vanity with marble countertop ornate mirror wood cabinetry

Deck & Patio

A wooden deck with outdoor furniture and an umbrella is surrounded by a wooden fence and green grass.

Original wooden deck outdoor furniture umbrella

Floor Plan

This is a floor plan of the main level showing two bedrooms, one bathroom, a living room, dining room, and kitchen. The floor plan has dimensions and indicates the location of closets, a dishwasher, and a refrigerator.

Mixed primary bedroom bedroom bathroom