2-Bed Brick Bungalow with Garage, Near Schools in Simcoe
Property details for 51 Millcroft Drive, Simcoe
- Type
- Residential
- Style
- Bungalow
- Bedrooms
- 2
- Bathrooms
- 1
- Living Area
- 1,100 square feet
- Stories
- 1
- Basement
- Unfinished, Full
- Parking
- Attached Garage
- Heating
- Forced air, Natural gas
- Cooling
- Central air conditioning
- Exterior
- Brick
- Ownership
- Freehold
- Annual Taxes
- $3,980
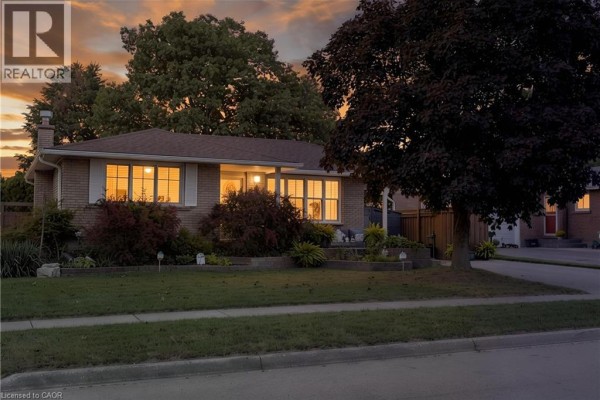
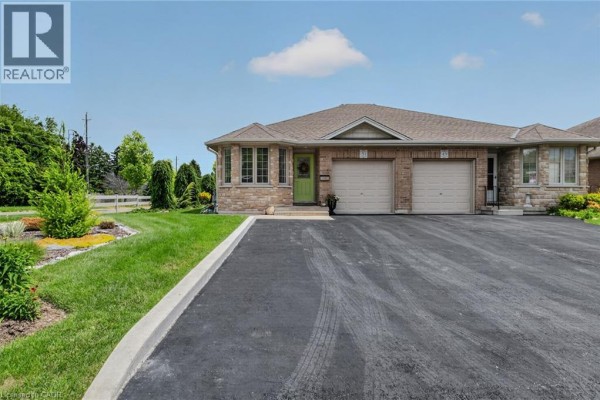
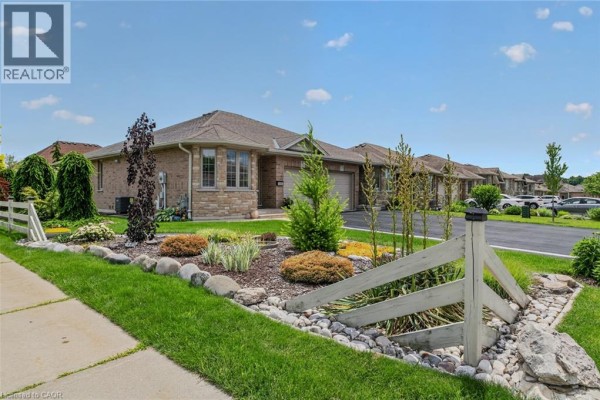
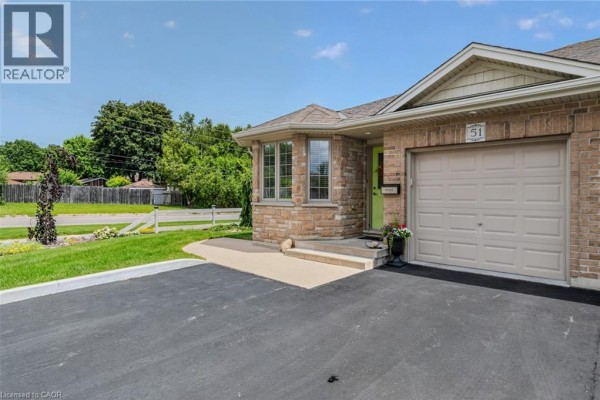
This is a 2-bed, 1-bath all-brick semi-detached bungalow with about 1100 square feet of living space, all on one floor. The main living area flows from a combined kitchen and dining room (15'5" x 11'0") into a living room with a gas fireplace and deck access; the deck overlooks a fenced, landscaped yard with mature trees. It's got main-floor laundry, a 4-piece bath, and a primary bedroom at 13'11" x 11'6", though the second bedroom is a bit tight at 13'6" x 7'2". The attached one-car garage has inside entry, and the driveway holds up to four more vehicles. Basement's unfinished but framed, with rough-ins for a bath and laundry, plus oversized windows. Built on a 35-foot frontage, it's a freehold with no condo fees, and taxes run about $3,980 a year. In the Town of Simcoe, you're a short walk to Holy Trinity Catholic High School (0.3 km), and about a 10-minute stroll to Sobeys or the Norfolk County Fairgrounds. Downtown's recreation options like Talbot Gardens Arena and the Norfolk Arts Centre are within a 20-minute walk. The $484,900 price is above the area's median of $359,900, but you're paying for that brick exterior, the fireplace, and being close to everything. It sits on a quiet street with decent curb appeal, including a concrete front porch and walkway. If you're downsizing or looking for one-level living without a condo fee, this is worth a look.
About 51 Millcroft Drive, Simcoe — Property Score
* This property score is an approximate estimate based on publicly available data, nearby comparable listings, and automated analysis. Scores are for informational purposes only and should not be relied upon as professional appraisals or investment advice. Actual property values may vary. We recommend consulting a licensed real estate professional for accurate assessments.
Full Listing Description
All Property Details
Neighbourhood Census Data
Norfolk County, Ontario