$ 644,000

Renovated Split-Level on a Corner Lot in Lynndale Heights

Property details for 72 Crestlynn Crescent, Norfolk

Type
Residential
Bedrooms
4
Bathrooms
2
Lot Size
60 x 100 FT
Basement
Partially finished, Full
Parking
Attached Garage, Garage
Heating
Forced air, Natural gas
Cooling
Central air conditioning
Exterior
Brick, Aluminum siding
Ownership
Freehold
Annual Taxes
$3,616

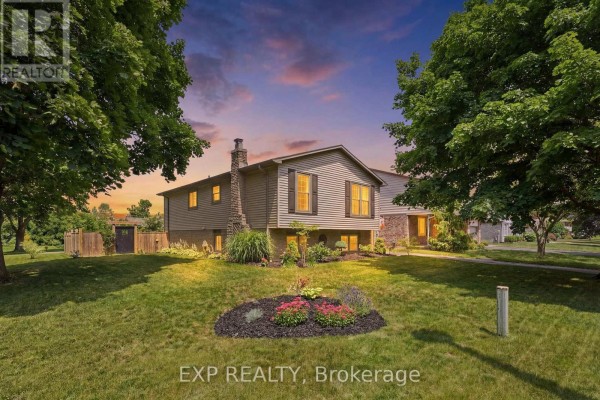
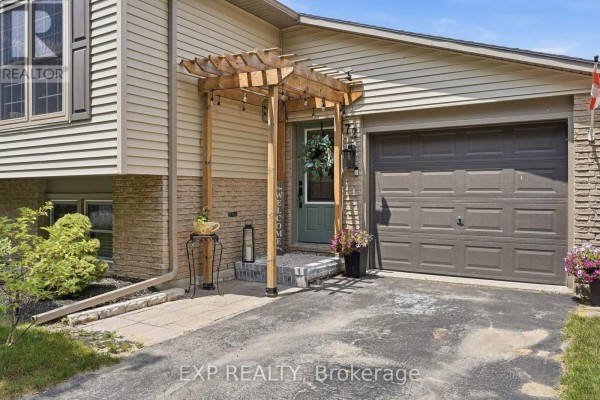
Tucked into Lynndale Heights, this recently renovated split-level sits on a 60x100 ft corner lot. With no direct side neighbour, you get extra privacy and a huge yard. The 4+1 bed, 2 bath layout spans three levels, with 3 beds and a full bath up top, and a finished basement adding a spare bedroom, another bath, and a rec room with a fireplace. Inside, oak hardwood runs through the main floor, where the open layout connects a living room, dining area, and a kitchen with grey cabinets, marble counters, a white tile backsplash, and stainless appliances. New windows and a refreshed main bath add to the move-in feel. Outside, a wood pergola over the front entrance and a deck off the back set up the space for summer hangs. Parking's easy with the attached garage and room for 3 spots total. You're a 10-minute walk from Swiss Chalet or Superstore, and both Simcoe Composite and Sprucedale Secondary are under 2 km away. Listed at $649,900, it's priced at the area's median, though recent homes nearby have closed below that. The market's moving fast with homes averaging 20 days on market, so this one will need quick decisions if you're serious.

About 72 Crestlynn Crescent, Norfolk — Property Score

73
Prime Location Well Maintained Well Priced
Score: 73/100
Value
75
Priced 20.7% below area median of $819,900 based on 63 comparable properties nearby 100
Stable pricing - no price changes since original listing date 50
Size
70
4 bedrooms - 1 more than similarly priced 3-bedroom homes nearby 72
2 bathrooms - typical for similarly priced properties 60
6,000 sqft lot - a generous lot for the area 78
Location
87
$95K median household income - above the Canadian average of $70K 77
82% of residents hold postsecondary credentials - a highly educated neighbourhood 90
93% homeownership rate - indicating a stable, owner-occupied community 95
74% of residents commute under 30 minutes - excellent commuter accessibility 90
1,489/km² population density - a well-balanced suburban area 85
Market
41
Just listed - area average is 11 days on market 82
-17.6% median price change over 1 month - declining prices in the area 1
151 months of housing supply - 151 active listings with 1 sold last month (buyer's market) 40
Features
77
3-car garage - area average is 7.6 spots 80
Partially finished, Full basement - potential for additional finished space 85
efficient gas forced air heating 80
Central air conditioning - whole-home cooling 90
1 fireplace - a desirable feature for Canadian winters 75
No premium extras like pool, waterfront, or view 50
Investment
59
0.56% effective tax rate ($3,616/yr) - very low tax burden 83
5% renter population - primarily owner-occupied area 35
Quality
78
Beautiful oak hardwood floors and updated kitchen finishes throughout 85
Solid brick and aluminum siding exterior construction 70
Renovated bathrooms, new cupboards, countertops, backsplash, and windows 80
Central air conditioning and natural gas heating system 75
Condition
83
Well-maintained brick and aluminum siding exterior 80
Mature trees, manicured lawn, and private fenced backyard with deck 85
Attractive split-level home on a desirable corner lot with inviting entrance 85
Listing
88
Listing description quality 85
40 photos provided - 8% more than the area average of 37 photos 92
6 of 7 key property details provided (86%) - comprehensive listing with excellent detail 86

This fully renovated 4-bedroom home in Simcoe's Lynndale Heights offers exceptional value at $649,900. With over 2000 sqft of living space, recent upgrades including new windows and a refreshed kitchen, and a prime corner lot, it stands out in a neighbourhood where the median price is $819,900. The...

* This property score is an approximate estimate based on publicly available data, nearby comparable listings, and automated analysis. Scores are for informational purposes only and should not be relied upon as professional appraisals or investment advice. Actual property values may vary. We recommend consulting a licensed real estate professional for accurate assessments.

Full Listing Description

All Property Details

Neighbourhood Census Data

Norfolk County, Ontario

Population
564
Median Age
48.2
Median Income
$41,216
Dwelling Value
$250,696

Housing Tenure

Owners 93%

Age Distribution

Dwelling Types

Commute Mode

Education Level

Housing Age

Commute Duration

Avg Household Size: 2.7
Pop. Density: 1,488.9/km²
Avg Shelter Cost: $1,007/mo
Owners with Mortgage: 52.4%
Owners Spending 30%+: 0%
Tenants Spending 30%+: 0%
English only: 94.6%
English and French: 5.4%
Neither: 0.9%
Median Household Income: $94,976
Median Employment Income: $35,413

Price History

Contact Agent Get in touch about 72 Crestlynn Crescent, Norfolk

KRISTEN SCHULZ
KRISTEN SCHULZ
EXP REALTY

Photo Gallery - 72 Crestlynn Crescent, Norfolk

Exterior

A well-maintained split-level home with a garage and a driveway sits under a dramatic sunset sky, framed by mature trees.

Mixed garage driveway trees

A well-maintained split-level home with a stone chimney, surrounded by a lush green lawn, mature trees, and a vibrant flower bed in the front yard.

Mixed stone chimney wood siding flower bed

The exterior front of a home features a covered entrance with a pergola, an attached garage, and landscaping.

Mixed wood pergola over entrance wreath on front door attached garage

Hallway

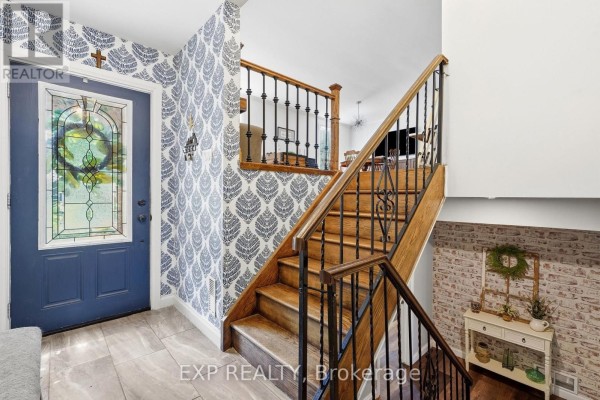
An interior view of a hallway showing a blue front door with stained glass, a patterned wallpaper accent wall, and a wooden staircase with ornate metal spindles.

Mixed blue front door with stained glass leaf pattern wallpaper wooden staircase with metal spindles

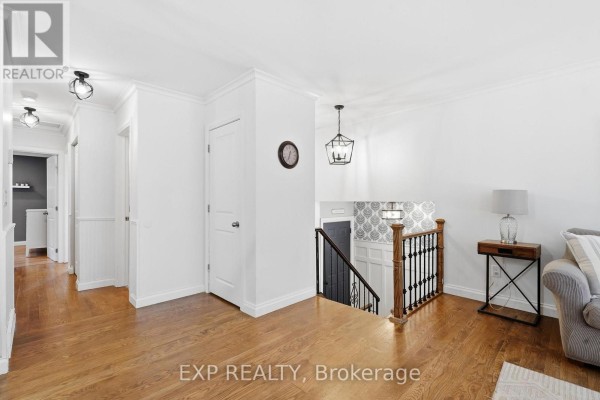
A hallway with hardwood floors, a staircase with ornate banisters, and white paneled walls.

Mixed hardwood floors staircase wainscoting

A hallway with distressed brick wallpaper leads to a living area with a sectional sofa and coffee table.

Mixed distressed brick wallpaper console table wreath

Living Room

A living room with hardwood floors, a gray sofa, a wooden trunk coffee table, and a large window overlooking the outdoors.

Original gray sofa wooden trunk coffee table hardwood floors

A spacious open-concept living and dining area featuring a comfortable sofa, a unique trunk coffee table, a dedicated dining space, and a modern kitchen island.

Modern sofa armchair wooden coffee table trunk

An open concept living, dining, and kitchen area with hardwood floors, stainless steel appliances, and a large TV mounted above built-in cabinetry.

Mixed hardwood floors large TV dining table with chairs

Kitchen

An open concept kitchen and dining area features a large television, a wooden dining set, and a modern kitchen island with bar stools.

Modern large television wooden dining table and chairs kitchen island with stools

A modern kitchen features gray cabinetry, white tile backsplash, marble countertops, stainless steel appliances, and a large island.

Modern gray cabinetry white tile backsplash marble countertops

Bedrooms

A bedroom featuring a king size bed with a tufted headboard and ruffled comforter, a desk with a computer, and a large closet.

Modern king size bed tufted headboard ruffled comforter

A bedroom features a bed, a dresser, a desk with a computer, and wood-look flooring.

Mixed bed dresser desk

Basement

This is a floor plan of the basement which includes a rec room, utility room, bedroom, bathroom, and laundry area.

Mixed rec room utility room laundry area

Floor Plan

A floor plan showing the main level of a house, including a porch, foyer, garage, and deck.

Mixed garage porch deck