$ 850,000

2019 Waterfront Bungalow on Rideau River Golf Course

Property details for 2815 Golf Course Lane, North Grenville

Type
Residential
Style
Bungalow
Bedrooms
3
Bathrooms
1
Lot Size
112 x 112 FT
Stories
1
Basement
Partially finished, Separate entrance, Other, See Remarks, N/A, N/A, N/A
Parking
Garage, Other
Heating
Heat Pump, Forced air, Electric, Propane
Cooling
Central air conditioning
Exterior
Steel
Ownership
Freehold
Annual Taxes
$3,908

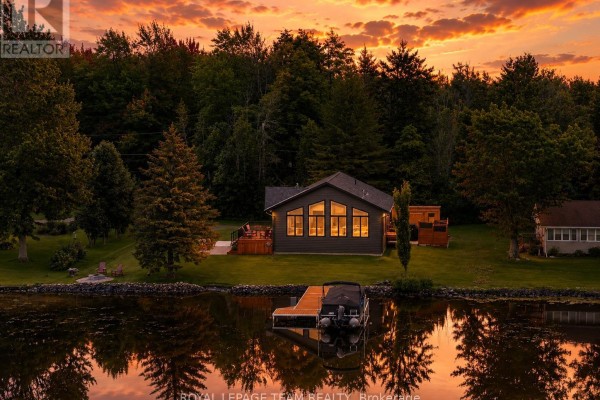
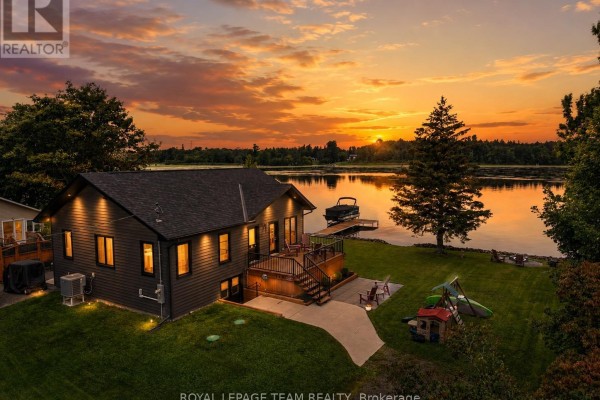
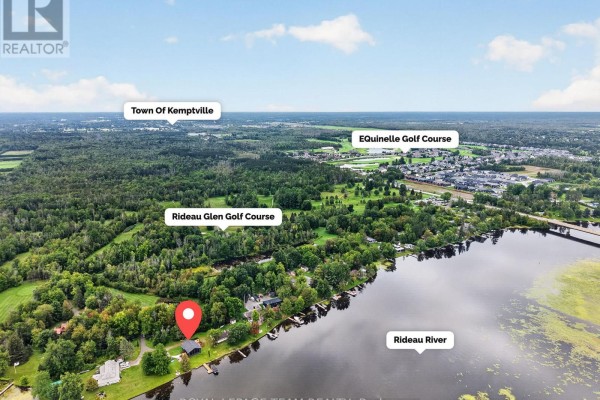
This 2019 bungalow sits right on the Rideau River with over 100 feet of shoreline and a private dock. About 1,400 square feet on the main floor, it's got 3 beds and 1 bath, with a vaulted great room that has floor-to-ceiling windows facing the water. The kitchen has quartz counters, a big island, and a subway tile backsplash. Outside, there's a cedar deck, stone patio, and fire pit. The insulated lower level opens to the yard and has a rec room with epoxy floors. You're literally on the fairways of Rideau Glen Golf Course, and it's a quick walk to the clubhouse. Kemptville's restaurants, like the Branch and O'Heaphy's, are about 5 minutes away. Everything major was updated or replaced in 2019: roof, windows, septic, water heater, well pump. A new 10x16 shed went up in 2026. At $899,000, that's a rare combo of modern build, water access, and golf course views. The heated garage fits 2 cars, and there's parking for 4 total.

About 2815 Golf Course Lane, North Grenville — Property Score

69
Well Maintained Feature Rich Premium Finishes
Score: 69/100
Value
44
Priced 21.5% above area median of $739,900 based on 68 comparable properties nearby 38
Stable pricing - no price changes since original listing date 50
Size
62
3 bedrooms - typical for similarly priced homes 60
1 bathroom - 2 fewer than similarly priced properties nearby 36
12,544 sqft lot - an oversized lot for the area 90
Location
74
$74K median household income - near the Canadian average of $70K 67
86% of residents hold postsecondary credentials - a highly educated neighbourhood 93
91% homeownership rate - indicating a stable, owner-occupied community 93
38% of residents commute under 30 minutes - longer average commute times 60
38/km² population density - a rural or semi-rural setting 55
Market
47
Just listed - area average is 95 days on market 100
-56% median price change over 1 month - declining prices in the area 1
31.3 months of housing supply - 94 active listings with 3 sold last month (buyer's market) 40
Features
83
4-car garage - area average is 7.3 spots 95
Partially finished, Separate entrance, Other, See Remarks, N/A, N/A, N/A basement - potential for additional finished space 85
standard forced air system 75
Central air conditioning - whole-home cooling 90
1 fireplace - a desirable feature for Canadian winters 75
Waterfront, View - premium features that add significant value 80
Investment
64
0.43% effective tax rate ($3,908/yr) - very low tax burden 87
10% renter population - primarily owner-occupied area 41
Quality
81
Modern finishes with vaulted ceilings and quartz island 85
Durable steel TruCedar siding and quality window treatments 80
Heated/insulated lower level with epoxy flooring, tankless water heater 85
Heat pump, central AC, solar-control window film 75
Condition
85
Newer construction (2019) with well-maintained steel siding 85
Manicured lawn with mature trees and waterfront access 80
Stunning sunset views over the Rideau River and golf course setting 90
Listing
89
Listing description quality 88
50 photos provided - 22% more than the area average of 41 photos 92
6 of 7 key property details provided (86%) - comprehensive listing with excellent detail 86

This 2019-built bungalow on the Rideau River offers exceptional value at $899,000, significantly below the area median of $739,900. The property boasts 100+ feet of waterfront, a prime golf course location in North Grenville, and modern upgrades including a quartz island and heated lower level.

* This property score is an approximate estimate based on publicly available data, nearby comparable listings, and automated analysis. Scores are for informational purposes only and should not be relied upon as professional appraisals or investment advice. Actual property values may vary. We recommend consulting a licensed real estate professional for accurate assessments.

Full Listing Description

All Property Details

Neighbourhood Census Data

North Grenville, Ontario

Population
516
Median Age
46.1
Median Income
$38,656
Dwelling Value
$341,841

Housing Tenure

Owners 91%
Renters 10%

Age Distribution

Dwelling Types

Commute Mode

Education Level

Housing Age

Commute Duration

Avg Household Size: 2.3
Pop. Density: 38.1/km²
Avg Shelter Cost: $1,483/mo
Owners with Mortgage: 75.7%
Owners Spending 30%+: 21.1%
Tenants Spending 30%+: 0%
English only: 79.6%
English and French: 20.4%
Median Household Income: $74,496
Median Employment Income: $39,936

Price History

Contact Agent Get in touch about 2815 Golf Course Lane, North Grenville

Julia Forbes
Julia Forbes
ROYAL LEPAGE TEAM REALTY

Photo Gallery - 2815 Golf Course Lane, North Grenville

Exterior

A modern waterfront home is shown at sunset with a dock and boat lift on the lake.

Modern waterfront dock boat lift

A modern lakefront home with a dock and boat is set against a vibrant sunset sky.

Modern large windows dock boat

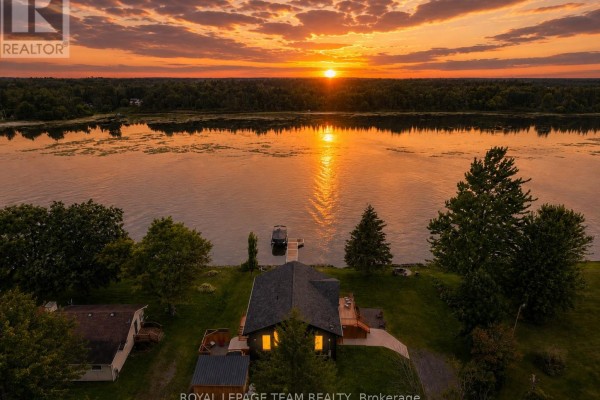
Aerial view of a waterfront property at sunset, featuring a main house with lights on, a dock with a boat, and a smaller detached building.

Mixed dock boat waterfront property

An aerial view shows a waterfront property with lush green trees, adjacent to the Rideau River and close to two golf courses and the Town of Kemptville.

Mixed waterfront property golf course proximity aerial view

A modern, gray-sided home with a large wooden deck, balcony, and expansive windows sits on a lush green lawn with a swing set visible.

Modern dark gray siding wood deck balcony with purple chairs

A modern grey-sided house with a peaked roof and large, angular windows is shown from the exterior, alongside a wooden deck and a small wooden outbuilding.

Modern grey siding asphalt roof deck

A wet wooden deck with black metal railings leads to a black front door on a house with dark grey siding, overlooking a lake with a boat dock.

Modern wood deck black metal railing dark grey siding

Kitchen

A modern kitchen features a large granite island, subway tile backsplash, and a rustic wood beam range hood.

Modern granite countertops kitchen island subway tile backsplash

A modern kitchen features gray cabinets, granite countertops, a subway tile backsplash, a wood range hood, and a large island.

Modern gray cabinets granite countertops subway tile backsplash

Bedrooms

A bedroom closet is organized with a dark dresser, artwork on the wall, and ample hanging space for clothes.

Modern dark wood dresser framed landscape artwork double closet rod

A bright bedroom with a queen-sized bed, two windows overlooking a backyard with a small shed, and modern laminate flooring.

Modern quilted bedspread decorative pillows framed wall art

Yard

A serene lakefront yard with Adirondack chairs, a fire pit, and a backdrop of trees.

Original lakefront two Adirondack chairs stone fire pit

Dining Room

A spacious dining area with a large wooden table and bench, featuring white shiplap walls, modern flooring, and expansive windows and glass doors offering a view of the lake and outdoor deck.

Modern wooden dining table wooden bench bench seating

Living Room

An open concept living and dining area features a vaulted ceiling, stone fireplace, and a large wood dining table.

Modern vaulted ceiling ceiling fan fireplace

Basement

This basement space features a checkerboard interlocking tile floor, exposed wooden ceiling beams, and various furniture and children's toys.

Mixed exposed wooden ceiling beams interlocking floor tiles sofa