Brick 4-Level with Private Yard Near St. Clair College
Property details for 4339 Ashfield Crescent, Windsor
- Type
- Residential
- Style
- 4 Level
- Bedrooms
- 3
- Bathrooms
- 1
- Lot Size
- 60 X 100 FT
- Heating
- Forced air, Natural gas
- Cooling
- Central air conditioning
- Exterior
- Brick
- Ownership
- Freehold
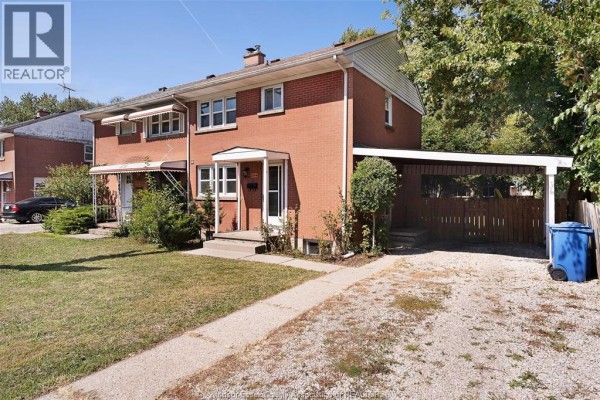
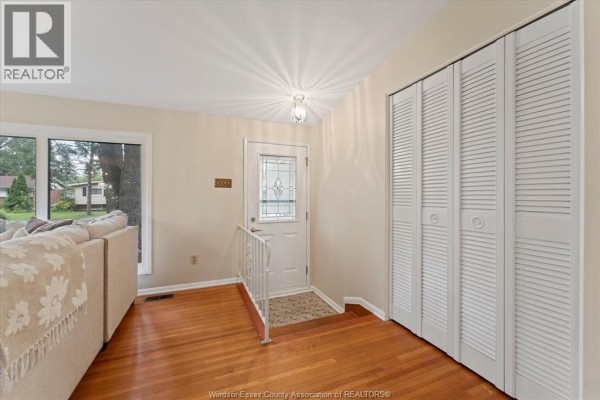
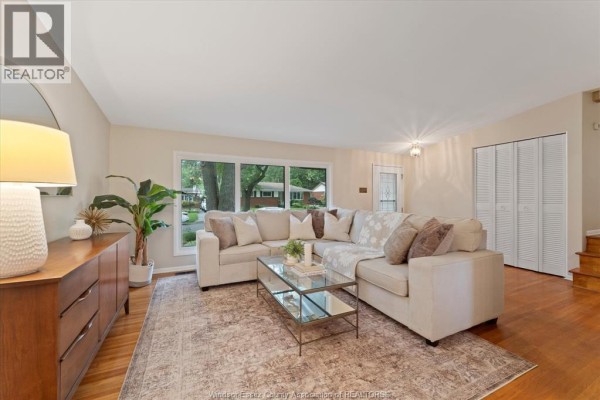
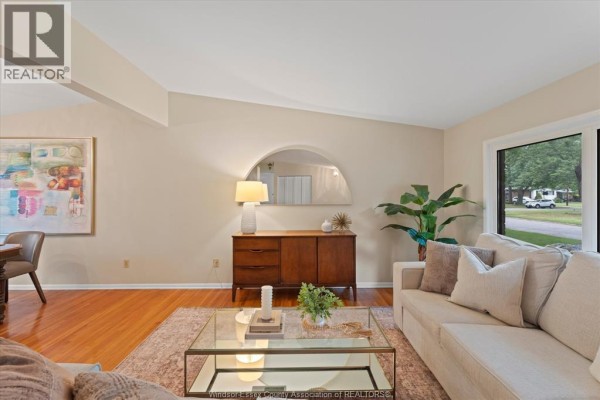
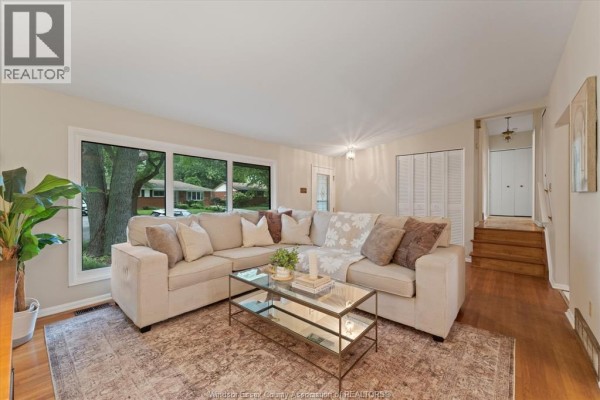
You're less than a 10-minute walk to St. Clair College and just minutes to the 401, so this 4-level brick split on a 60x100 lot is ideal for someone who wants an easy commute or rental income. Hardwood on the main floor carries through to the upper bedrooms, but the kitchen cabinets were updated post-build - they're modern shaker style with soft-close drawers. It's a 3-bed, 1-bath setup, and 1440 square feet per the listing, but the real flex is downstairs: there's a family room and rec room on the lower levels, plus laundry and storage on the bottom, so you get four finished zones that adapt as your needs change. Fenced backyard has a concrete patio and no direct neighbours behind, just open space - nice for quiet mornings or BBQs with company. Parking's a single-width driveway, no garage though. At $479,900, it's slightly above the $459,900 median for the area, but houses here are moving in about 20 days, so you can't lowball too hard. A split entry means you'll get lots of natural light in the front living room, but the wood-burning fireplace in the family room is strictly for atmosphere - it needs a liner if you plan to use it. Schools nearby include Vincent Massey just 2km west, and you've got Tim Hortons and Toscana's within a 5-minute drive for the lazy nights. Just note the roof is original (1990s) and the windows are a mix - check the seals before you commit.
About 4339 Ashfield Crescent, Windsor — Property Score
* This property score is an approximate estimate based on publicly available data, nearby comparable listings, and automated analysis. Scores are for informational purposes only and should not be relied upon as professional appraisals or investment advice. Actual property values may vary. We recommend consulting a licensed real estate professional for accurate assessments.
Full Listing Description
All Property Details
Neighbourhood Census Data
Windsor, Ontario