7 Purple Sageway, Toronto
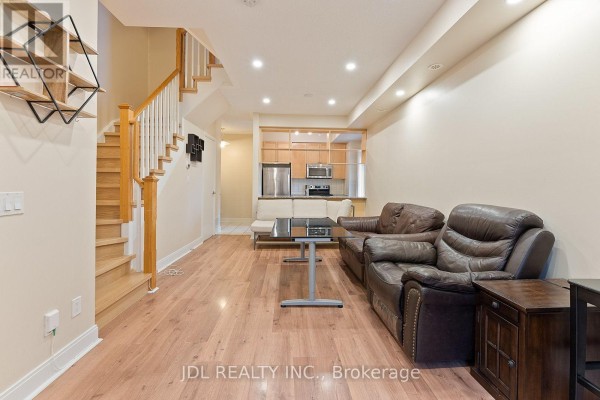
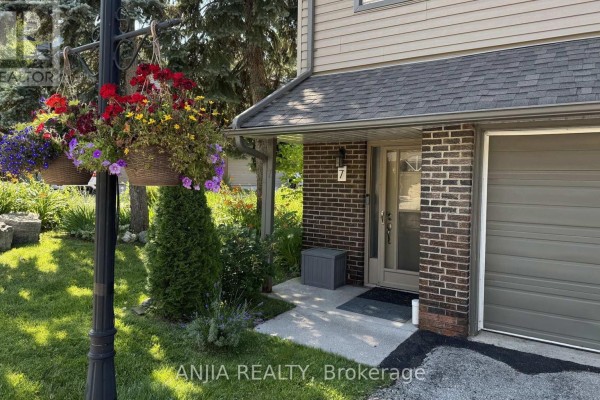
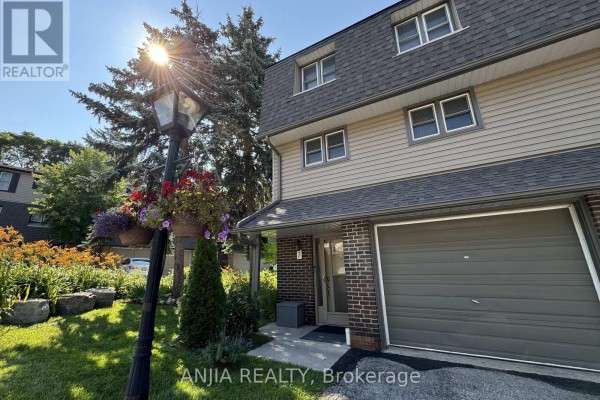
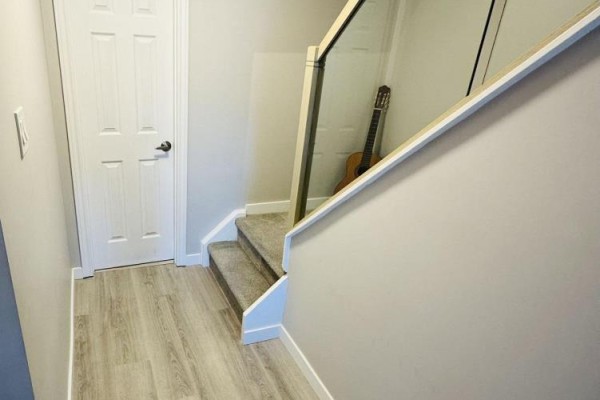
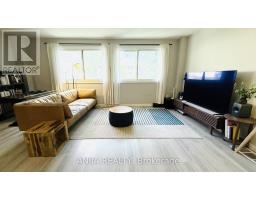
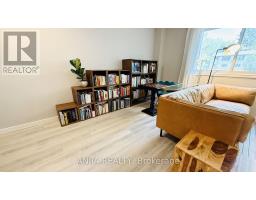
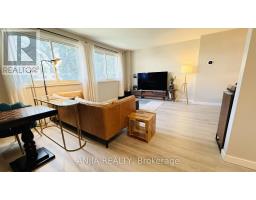
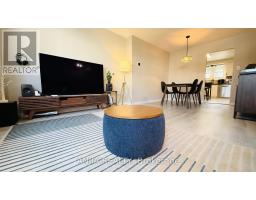
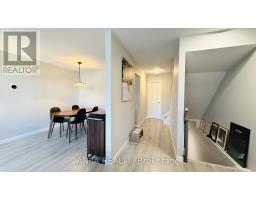
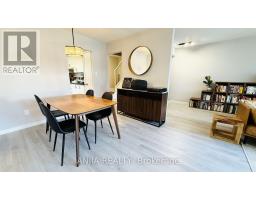
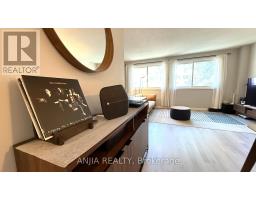
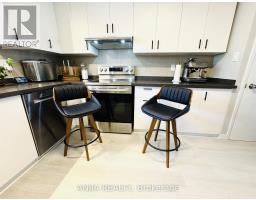
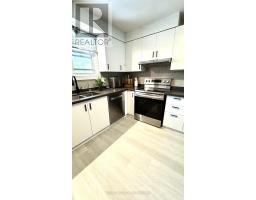
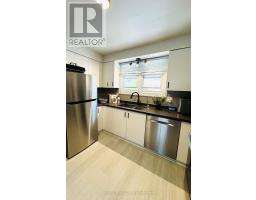
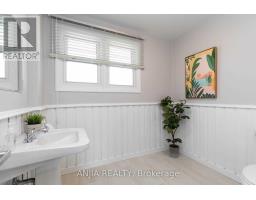
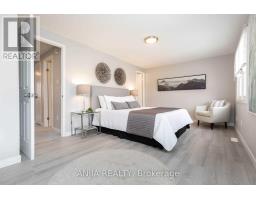
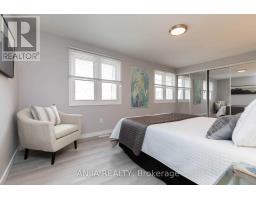
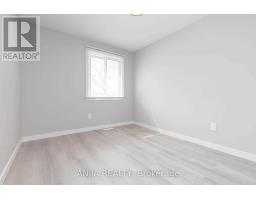
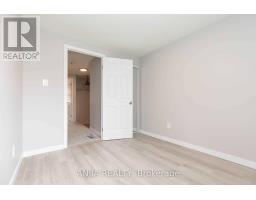
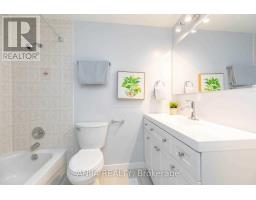
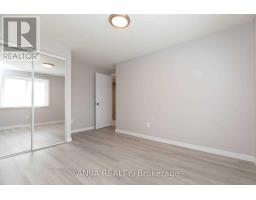
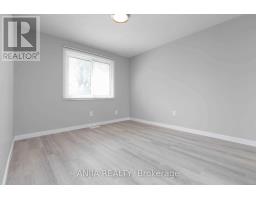
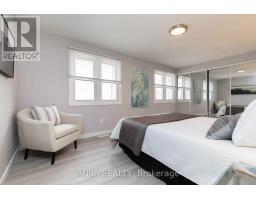
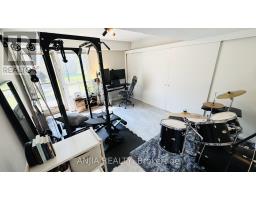
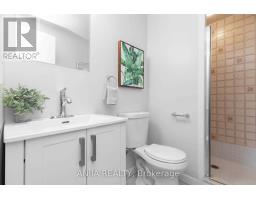
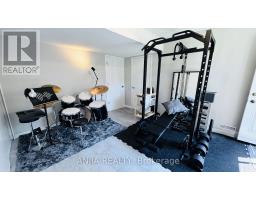
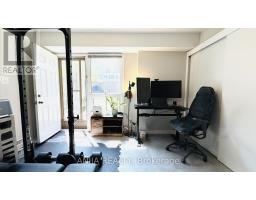
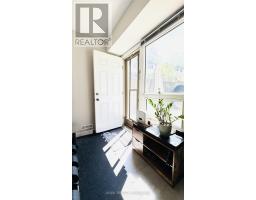
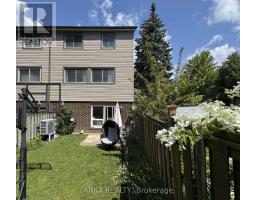
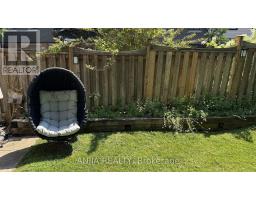
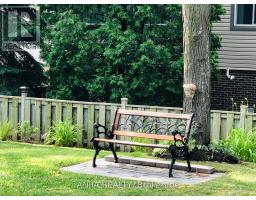
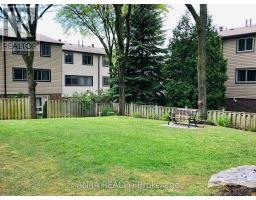
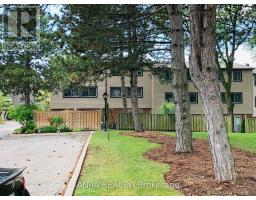
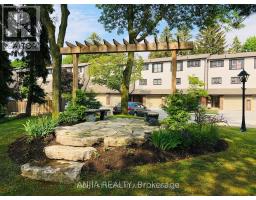
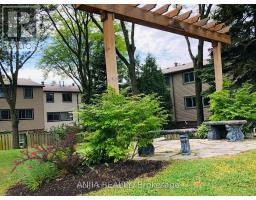
Rarely Offered End-Unit Townhome with One of the Largest Layouts in Highly Sought-After Hillcrest Village! Beautifully maintained and move-in ready, this bright and spacious home offers an ideal layout for modern family living. The ground level features a welcoming family room with walkout to an extra-large south-facing backyard, while the beautifully landscaped side and backyard gardens create a peaceful outdoor retreat with exceptional privacy-an exclusive advantage of end-unit living.The sun-filled second level showcases an open-concept living and dining area, perfect for everyday living and entertaining. Thoughtfully renovated in 2022, the home features an updated kitchen with granite countertops, stainless steel appliances including a Bosch dishwasher, elegant glass stair railings, and stylish finishes throughout. Additional recent upgrades include a heat pump (2023), new roof tiles (2025), and modern lighting fixtures (2026). The third level offers three generously sized bedrooms, including a spacious primary bedroom with a 3-piece ensuite. Two-car parking adds everyday convenience.Located within the prestigious A.Y. Jackson Secondary School district and close to Cliffwood Public School (French Immersion), Highland Middle School, Seneca College, TTC, York Region Transit, parks, shopping, restaurants, libraries, and community centres. Minutes to Highways 404, 401 & 407. Offering exceptional space, privacy, thoughtful upgrades, and an unbeatable location in one of North York's most sought-after family communities. (id:1945)

This listing content provided by
REALTOR.ca
has been licensed by REALTOR®
members of The Canadian Real Estate Association
members of The Canadian Real Estate Association
Property details for 7 Purple Sageway, Toronto
- Type
- Townhouse
- Bedrooms
- 3
- Bathrooms
- 3
- Stories
- 3
- Basement
- None
- Parking
- Garage
- Heating
- Forced air, Natural gas
- Cooling
- Central air conditioning
- Exterior
- Brick, Aluminum siding
- Ownership
- Condo/Strata
Nearby Listings Stat
Estimated price and comparable properties near 7 Purple Sageway
Active Listings
2
Min Price
$3,050
Max Price
$3,600
Avg Price
$3,325
Days on Market
53
days
Sold Listings
0
Min Sold Price
$N/A
Max Sold Price
$N/A
Avg Sold Price
$N/A
Days until Sold
N/A
days
Neighbourhood Census Data
Toronto, Ontario
Population
470
Median Age
45.9
Median Income
$24,736
Dwelling Value
$501,236
Housing Tenure
Owners 91%
Renters 9%
Age Distribution
Dwelling Types
Commute Mode
Education Level
Housing Age
Commute Duration
Avg Household Size: 2.8
Pop. Density: 8,117.4/km²
Avg Shelter Cost: $1,239/mo
Owners with Mortgage: 45.2%
Owners Spending 30%+: 38.7%
Tenants Spending 30%+: 0%
English only: 83%
English and French: 7.4%
Neither: 9.6%
Median Household Income: $71,424
Median Employment Income: $28,480
Price History
Listed
September 1, 2026
by ANJIA REALTY
Current Price
$3,600
-2.7% from last change
Type
Townhouse
For Rent
Price Changes
1
| Date | Price | Change |
|---|---|---|
| Current | $3,600 | $100 (-2.7%) |
| Oct 5, 2026 | $3,700 | Listed |
Contact Agent Get in touch about 7 Purple Sageway, Toronto
LYNDA ZHOU
ANJIA REALTY