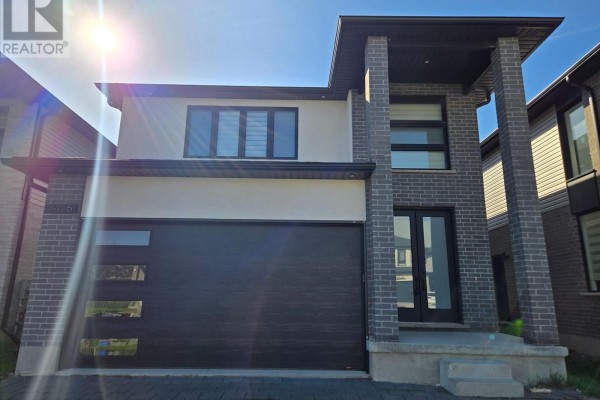
4-Bed Brick Family Home with Modern Kitchen in Copperfield
Property details for 3436 Emilycarr Lane, London South
- Type
- Residential
- Bedrooms
- 4
- Bathrooms
- 3
- Lot Size
- 36 x 105 FT ; 5.02ftx112.14ftx36.31ftx105.27ftx32.69ft
- Stories
- 2
- Basement
- Unfinished, Full
- Parking
- Attached Garage, Garage
- Heating
- Forced air, Natural gas
- Cooling
- Central air conditioning
- Exterior
- Brick
- Ownership
- Freehold
- Annual Taxes
- $5,700 (2026)
This 4-bed, 3-bath Birchwood build on Emilycarr Lane is priced at $749,900, which sits above the neighborhood median of $634,898 but reflects the recent upgrades. You'll notice the kitchen first - quartz counters, a breakfast bar, and a pantry make it the hub of the open main floor. The living room has a tile-surrounded fireplace and large windows that keep it bright. Upstairs, the primary suite includes a 5-piece ensuite and a walk-in closet, while three more bedrooms share a full bath. The basement is unfinished, so you've got a blank canvas down there. Outside, the fully fenced yard on a 36x105 ft lot is ready for summer, and the attached garage fits two cars. Built on a poured concrete foundation with brick exterior, this place is solid. It's a 2-storey freehold, about 2,000 sqft (based on typical Birchwood plans). You're 3 minutes from White Oaks Mall, 3.2 km to Boston Pizza or the YMCA, and close to highways 401/402. Schools like Saunders Secondary are 2.8 km away. Taxes run around $5,700 annually. With 8 sales in the last 30 days and an average 59 days on market, it's a steady area. The home shows well - carpet-free on main, central air, and a main floor laundry. Worth a look if you want move-in ready with room to add your own touches.
About 3436 Emilycarr Lane, London South — Property Score
* This property score is an approximate estimate based on publicly available data, nearby comparable listings, and automated analysis. Scores are for informational purposes only and should not be relied upon as professional appraisals or investment advice. Actual property values may vary. We recommend consulting a licensed real estate professional for accurate assessments.
Full Listing Description
All Property Details
Neighbourhood Census Data
London, Ontario