803 Henry Dayday Road, Saskatoon
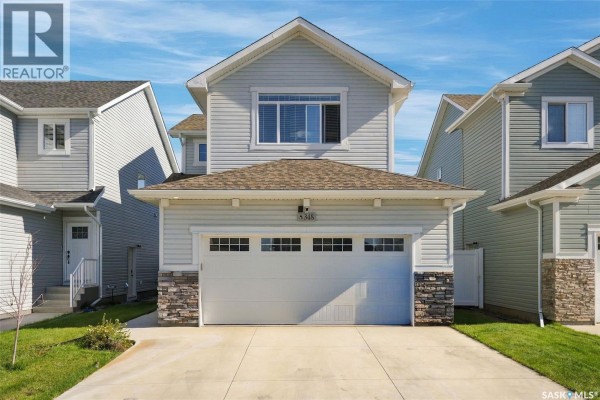
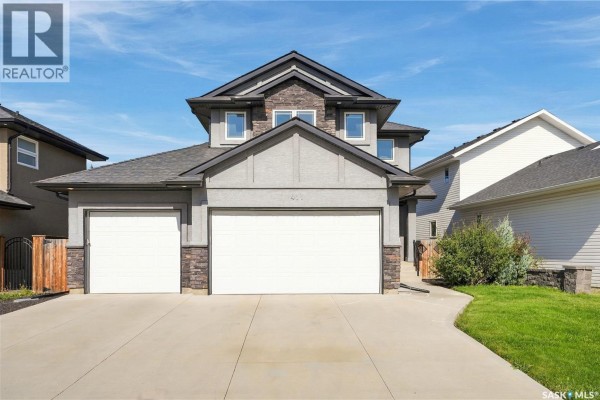
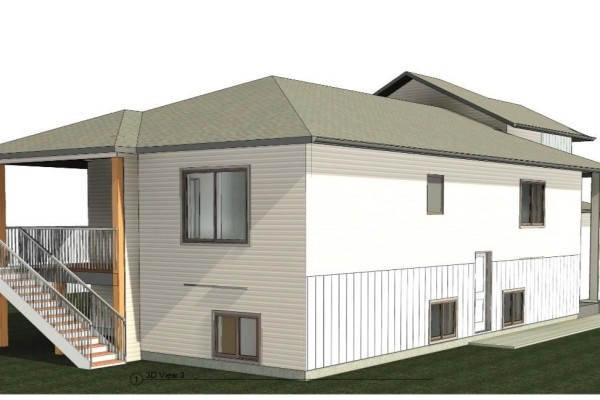
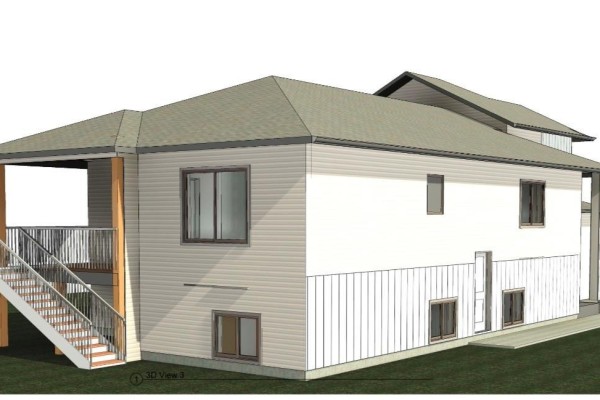
Nestled in the heart of Saskatoon’s Aspen Ridge Neighbourhood, 803 Henry Dayday Road stands as a masterclass in modern residential design. Spanning 1,650 Sq.ft, this Modified Bi-level home is more than just a residence; it is a perfect Combination of Luxury Living & Income generating potential. The Main Floor welcomes you to an expansive open-concept layout inviting natural light ideal for a space designed for connection. The living room, anchored by an elegant electric fireplace, flows seamlessly into a kitchen that serves as the home’s culinary heart. With its sleek quartz countertops and premium stainless steel appliances, the kitchen is both a functional workspace and a visual centerpiece. This floor also includes 2 bedrooms, a 4-piece Bath and a dedicated laundry room with a Sink for added Convenience. COVERED DECK adds Glamour to the Backyard. The true genius of this Modified Bi-level lies in the elevation of its Primary Suite. Occupying its own private level, the suite acts as a secluded retreat featuring a stylish spa-like ensuite, providing a unique blend of Luxury & Comfort. The home’s most compelling narrative lies in its Basement. The basement has been thoughtfully engineered into two distinct zones. The "Owner’s Side" with its own SEPARATE ENTRANCE functions as a versatile extension of the main house, complete with a wet bar - an ideal setup for a professional home office, a fitness studio, or a suite for extended family. Adjacent to the OWNER'S SUITE is the fully self-contained, 2-bedroom LEGAL SUITE. With its own private entrance, laundry, and kitchen, this space offers a seamless opportunity for rental income without compromising the privacy of the primary residence. TRIPLE CAR Garage comes Insulated & drywalled. GST & PST Rebate goes to the Builder and the Basement SSI REBATE will be Credited back to the Buyer. It is a home designed not just for the way we live today, but for the financial security and lifestyle flexibility we seek for tomorrow. (id:1945)

This listing content provided by
REALTOR.ca
has been licensed by REALTOR®
members of The Canadian Real Estate Association
members of The Canadian Real Estate Association
Property details for 803 Henry Dayday Road, Saskatoon
- Type
- Residential
- Style
- Bi-level
- Bedrooms
- 6
- Bathrooms
- 4
- Living Area
- 1,650 square feet
- Lot Size
- 5854.00
- Basement
- Finished, Full
- Parking
- Attached Garage, Parking Space(s)
- Heating
- Baseboard heaters, Forced air, Electric, Natural gas
- Cooling
- Central air conditioning
- Ownership
- Freehold
Nearby Listings Stat
Estimated price and comparable properties near 803 Henry Dayday Road
Active Listings
9
Min Price
$699,000
Max Price
$905,000
Avg Price
$799,622
Days on Market
112
days
Sold Listings
1
Min Sold Price
$1,290,000
Max Sold Price
$1,290,000
Avg Sold Price
$1,290,000
Days until Sold
11
days
Neighbourhood Census Data
Saskatoon, Saskatchewan
Population
367
Median Age
49.6
Median Income
$33,152
Dwelling Value
$600,715
Age Distribution
Dwelling Types
Commute Mode
Education Level
Housing Age
Commute Duration
Avg Household Size: 2.7
Pop. Density: 3,622.9/km²
Avg Shelter Cost: $1,204/mo
Owners with Mortgage: 50%
Owners Spending 30%+: 28.6%
Tenants Spending 30%+: 0%
English only: 90.4%
English and French: 8.2%
Neither: 2.7%
Median Household Income: $84,992
Median Employment Income: $34,432
Price History
Listed
March 22, 2026
by RE/MAX Saskatoon
Current Price
$824,500
Type
Residential
For Sale