1091 Burgundy Lane, Ottawa
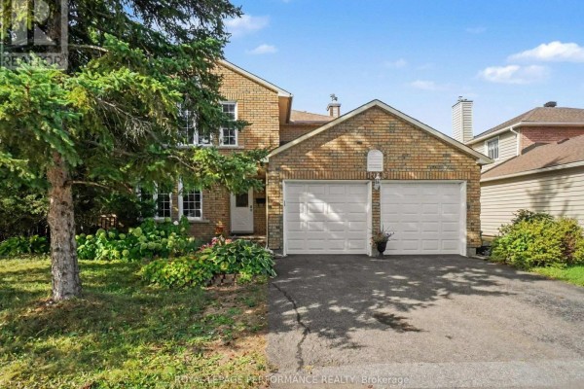
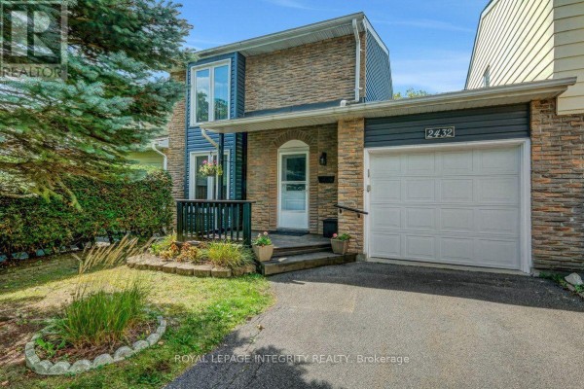
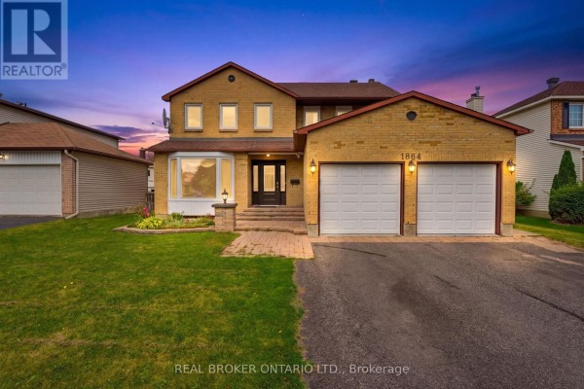
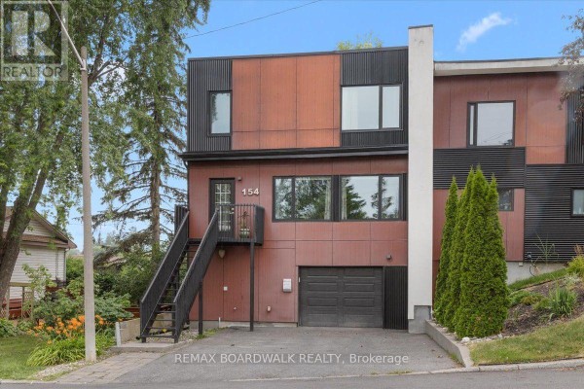
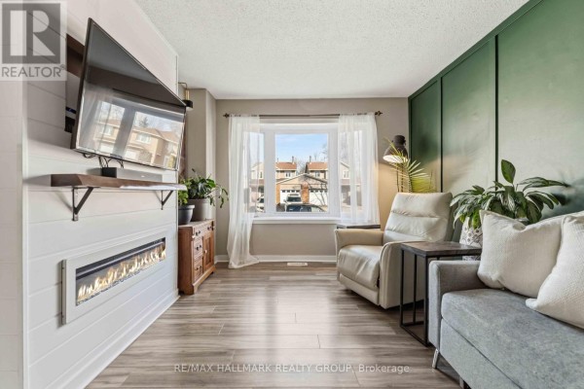
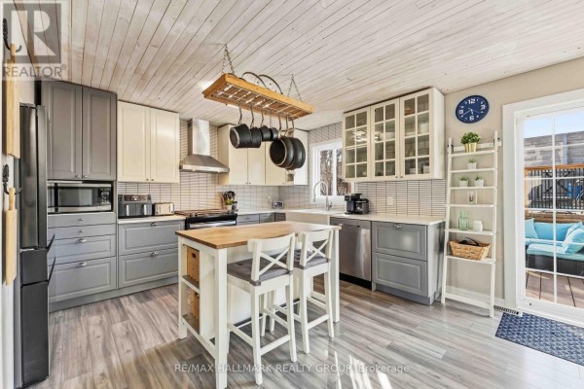
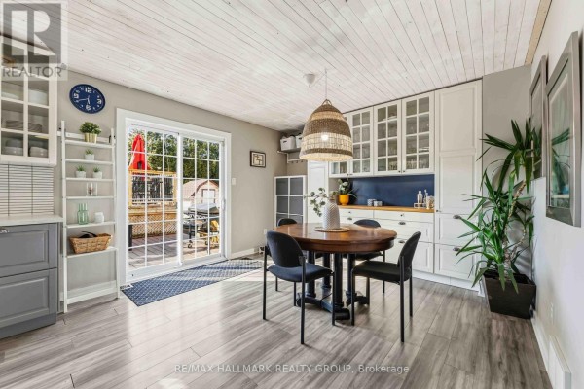
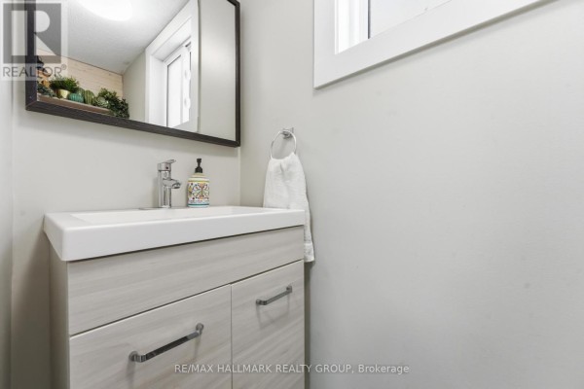
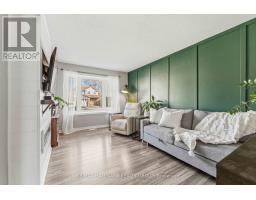
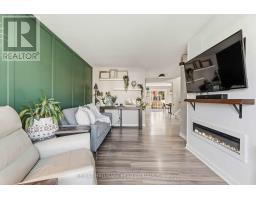
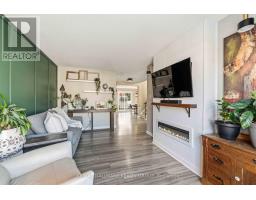
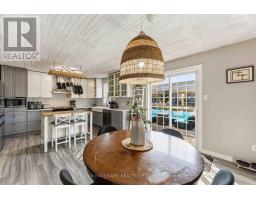
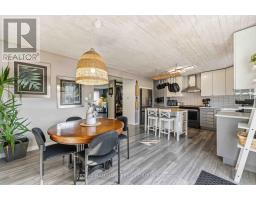
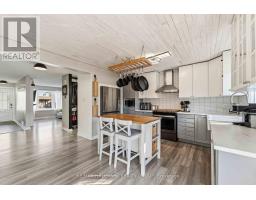
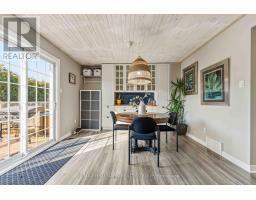
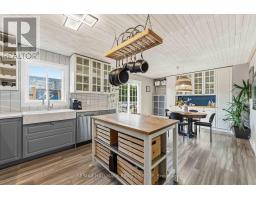
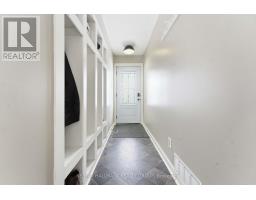
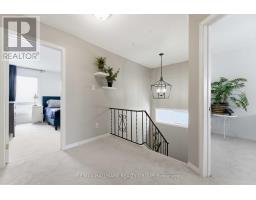
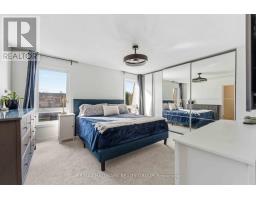
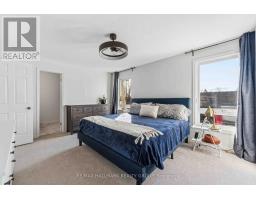
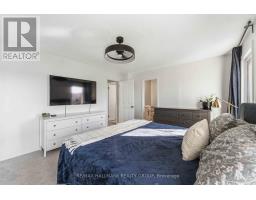
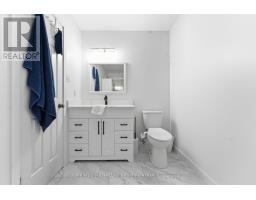
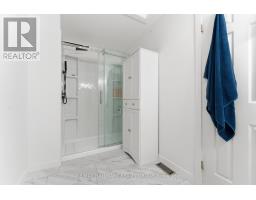
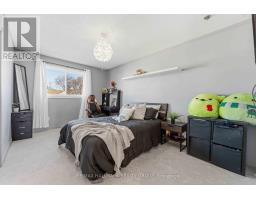
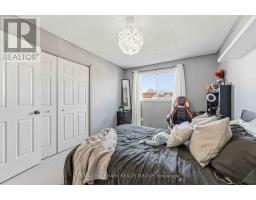
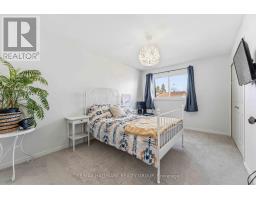
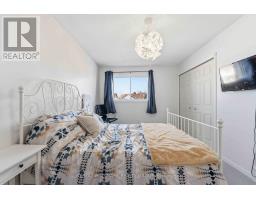
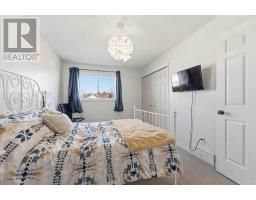
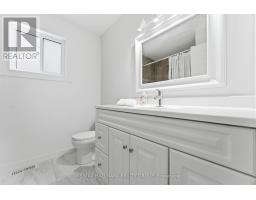
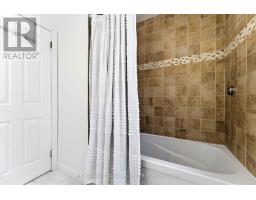
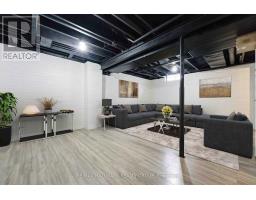
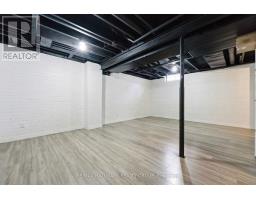
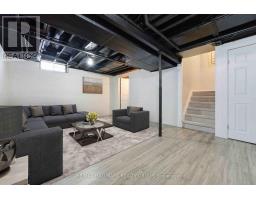
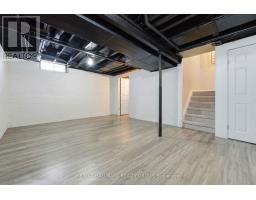
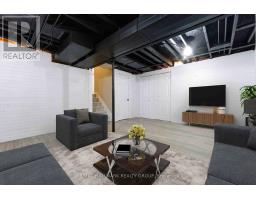
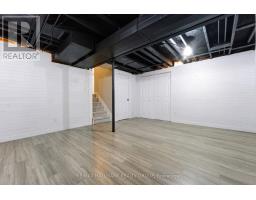
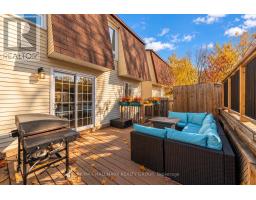
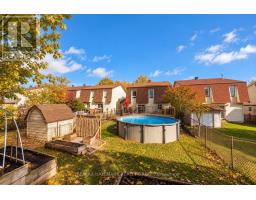
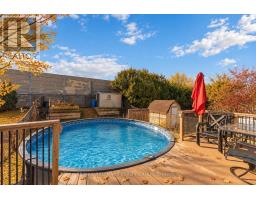
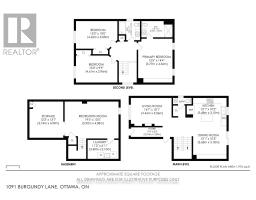
DETACHED FOR THE PRICE OF A TOWNHOME! Welcome to 1091 Burgundy Lane, where $599,900 gets you something increasingly hard to find in Orléans: a renovated single-family home with no shared walls, your own private backyard and no rear neighbours, all in one of the area's most sought-after neighbourhoods. The location is exceptional. Walk to the Ottawa River, parks and kilometres of scenic pathways, take advantage of convenient LRT access, or hop on Highway 174 for an easy commute downtown. Inside, this home seriously overdelivers for the price. The bright, open-concept main floor features a beautifully renovated kitchen with high-end appliances and plenty of room to gather, while updated bathrooms and brand new carpet mean you can move in without immediately reaching for the renovation budget. Upstairs are three generous bedrooms, including a spacious primary with a feature that can be surprisingly difficult to find at this price: its own beautifully renovated ensuite with glass shower. The partially finished basement adds flexible bonus space for a rec room, home office, gym or playroom. Then there's the backyard. Fully fenced and ready for summer with a deck, natural gas BBQ hookup and heated above-ground pool, it's a fantastic extension of the living space. Not a pool person? The sellers are willing to remove it so you can make the yard your own. Add a double-wide driveway and numerous thoughtful updates over the years and the value becomes pretty hard to ignore. If you've been touring townhomes because you assumed $599,900 couldn't buy you a renovated detached home in an incredible Orléans location, 1091 Burgundy Lane might change your plans. No shared walls. No renovation list. More house than you thought your budget could buy. Book the showing. (id:1945)

This listing content provided by
REALTOR.ca
has been licensed by REALTOR®
members of The Canadian Real Estate Association
members of The Canadian Real Estate Association
Property details for 1091 Burgundy Lane, Ottawa
- Type
- Residential
- Bedrooms
- 3
- Bathrooms
- 3
- Lot Size
- 32.5 x 100 FT
- Stories
- 2
- Basement
- Partially finished, Full
- Parking
- Attached Garage, Garage
- Heating
- Forced air, Natural gas
- Cooling
- Central air conditioning
- Exterior
- Brick, Aluminum siding
- Ownership
- Freehold
- Annual Taxes
- $4,243
Nearby Listings Stat
Estimated price and comparable properties near 1091 Burgundy Lane
Active Listings
25
Min Price
$399,900
Max Price
$859,000
Avg Price
$564,760
Days on Market
32
days
Sold Listings
13
Min Sold Price
$439,900
Max Sold Price
$699,900
Avg Sold Price
$575,462
Days until Sold
54
days
Neighbourhood Census Data
Ottawa, Ontario
Population
661
Median Age
53
Median Income
$54,784
Dwelling Value
$425,658
Age Distribution
Dwelling Types
Commute Mode
Education Level
Housing Age
Commute Duration
Avg Household Size: 2.6
Pop. Density: 251.8/km²
Avg Shelter Cost: $1,097/mo
Owners with Mortgage: 33.3%
Owners Spending 30%+: 0%
Tenants Spending 30%+: 0%
English only: 47.7%
French only: 2.3%
English and French: 49.2%
Neither: 0.8%
Median Household Income: $126,976
Median Employment Income: $42,112
Price History
Listed
September 25, 2026
by RE/MAX HALLMARK REALTY GROUP
Current Price
$599,900
-4.8% from last change
Type
Residential
For Sale
Price Changes
2
| Date | Price | Change |
|---|---|---|
| Current | $599,900 | $30,000 (-4.8%) |
| Sep 25, 2026 | $629,900 | $30,000 (-4.5%) |
| Jul 8, 2026 | $659,900 | Listed |