$ 798,900

Cottage on Canonto Lake with 295ft waterfront and new deck

Property details for 1271 Parsons Lane, Frontenac

Type
Residential
Style
Bungalow
Bedrooms
3
Bathrooms
2
Lot Size
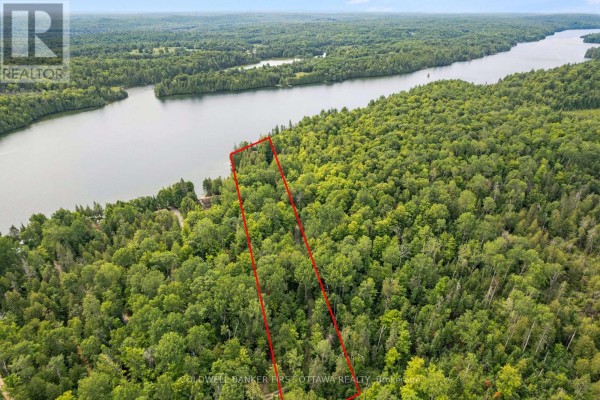
99.9 x 660.5 FT
Stories
1
Basement
Crawl space
Parking
No Garage
Heating
Baseboard heaters, Electric
Cooling
None
Exterior
Wood, Cedar Siding
Annual Taxes
$3,561

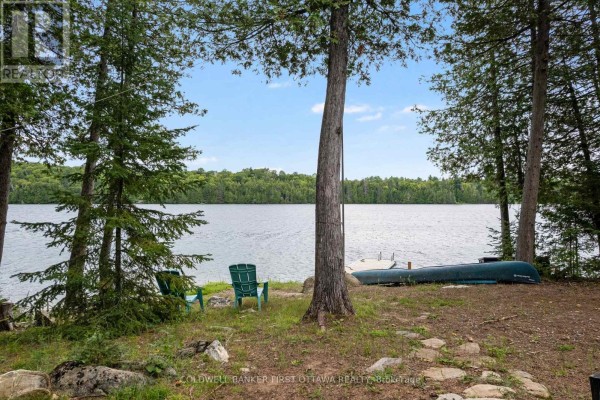
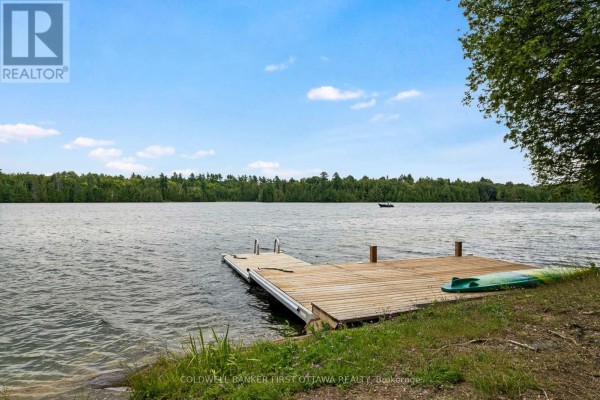
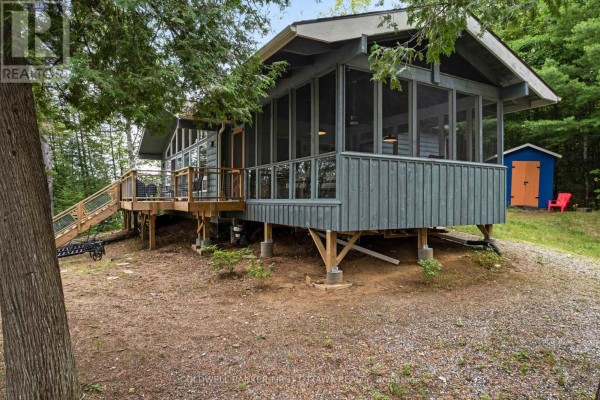
This bungalow on Canonto Lake is tucked at the end of a quiet road, sitting on 1.9 acres with 295 feet of waterfront. Dock is 2020 aluminum, so getting out on the water is easy. Inside, the vaulted pine ceiling and full wall of windows flood the open living areas with light and lake views. Kitchen got new countertops and a stove in 2026, plus an island. Primary suite has a walk-in closet and ensuite with soaker tub. You'll also find a screened sunroom porch from 2022, perfect for bug-free evenings. Laminate and tile floors run through, no carpet anywhere. Exterior is freshly stained board and batten. Only electric baseboard heat, no AC. Lot is a deep 99.9 x 660.5 feet, and there's parking for three. This is a private road with a $200 summer maintenance fee, and winter plowing is shared among residents. It's about 40 minutes to Sharbot Lake and an hour to Perth. Priced at $798,900, this is the only active listing in the area right now, so grab a piece of Land O' Lakes.

About 1271 Parsons Lane, Frontenac — Property Score

61
Hot Market
Score: 61/100
Value
34
Priced 35.5% above area median of $589,450 based on 8 comparable properties nearby 17
Stable pricing - no price changes since original listing date 50
Size
74
3 bedrooms - 1 more than similarly priced 2-bedroom homes nearby 72
2 bathrooms - typical for similarly priced properties 60
65,984 sqft lot - an oversized lot for the area 90
Location
71
$46K median household income - below the Canadian average of $70K 53
80% of residents hold postsecondary credentials - a highly educated neighbourhood 88
90% homeownership rate - indicating a stable, owner-occupied community 93
47% of residents commute under 30 minutes - good commuting convenience 68
1/km² population density - a rural or semi-rural setting 55
Market
79
Just listed - area average is 18 days on market 96
+199% median price change over 1 month - rising prices in the area 100
71 months of housing supply - 142 active listings with 2 sold last month (buyer's market) 40
Features
59
3-car garage - area average is 6.7 spots 80
Crawl space basement 50
baseboard heating throughout 55
None 30
Waterfront, View - premium features that add significant value 80
Investment
65
0.45% effective tax rate ($3,561/yr) - very low tax burden 87
10% renter population - primarily owner-occupied area 42
Quality
50
Condition
50
Listing
89
29 photos provided - below the area average of 41 photos 92
6 of 7 key property details provided (86%) - comprehensive listing with excellent detail 86

* This property score is an approximate estimate based on publicly available data, nearby comparable listings, and automated analysis. Scores are for informational purposes only and should not be relied upon as professional appraisals or investment advice. Actual property values may vary. We recommend consulting a licensed real estate professional for accurate assessments.

Full Listing Description

All Property Details

Neighbourhood Census Data

North Frontenac, Ontario

Population
723
Median Age
60.8
Median Income
$24,704
Dwelling Value
$170,546

Housing Tenure

Owners 90%
Renters 10%

Age Distribution

Dwelling Types

Commute Mode

Education Level

Housing Age

Commute Duration

Avg Household Size: 1.9
Pop. Density: 0.9/km²
Avg Shelter Cost: $862/mo
Owners with Mortgage: 36.7%
Owners Spending 30%+: 30%
Tenants Spending 30%+: 42.9%
English only: 92.4%
English and French: 7.6%
Neither: 0.7%
Median Household Income: $45,867
Median Employment Income: $17,856

Price History

Contact Agent Get in touch about 1271 Parsons Lane, Frontenac

Stephanie Mols
Stephanie Mols
COLDWELL BANKER FIRST OTTAWA REALTY

Similar Homes near 1271 Parsons Lane, Frontenac, ON K0H2J0

Comparison of 1271 Parsons Lane, Frontenac, ON with Nearby Homes