$ 1,049,888

6-Bed Ranch on 1.9 Acres with Modern Kitchen in Amherstburg

Property details for 346 Texas Road, Amherstburg

Type
Residential
Style
Ranch
Bedrooms
6
Bathrooms
4
Lot Size
93.96 X IRREG FT / 1.9 AC
Stories
1
Parking
Attached Garage, Garage, Inside Entry
Heating
Forced air, Natural gas, Furnace
Cooling
Central air conditioning
Exterior
Brick
Ownership
Freehold

This 1.9-acre ranch in South Amherstburg got a full renovation, and it shows. The main floor is open concept with a vaulted great room, hardwood floors, a fireplace, and a feature wall. The kitchen is a showpiece: quartz counters, a big island with bench seating, a farmhouse sink, gas range, and a walk-in pantry hidden behind cabinet doors. Three bedrooms sit on the main level, including a primary suite with a 5-piece ensuite plus his-and-hers walk-in closets. The basement is fully finished with three more bedrooms, a family room, gym, and another laundry. All told, you get 6 beds and 4 baths across 3,500+ square feet. The double-car garage has inside entry, and the circular paver driveway out front has plenty of room for guests. Outside, the back deck overlooks a landscaped, private yard with mature trees. It's priced at $1,049,888, which lines up with the few other listings nearby. The lot is irregular but huge-about 94 feet wide and deep enough for a pool if you want one. You're a short drive to the Detroit River and Amherstburg's historic downtown. This one checks a lot of boxes if you need space for a big family or just want room to spread out.

About 346 Texas Road, Amherstburg — Property Score

72
Well Maintained Premium Finishes Hot Market
Score: 72/100
Value
58
Priced 2.4% above area median of $1,024,894 based on 30 comparable properties nearby 66
Stable pricing - no price changes since original listing date 50
Size
78
6 bedrooms - 2 more than similarly priced 4-bedroom homes nearby 84
4 bathrooms - 1 more than similarly priced properties nearby 72
Location
75
$86K median household income - above the Canadian average of $70K 73
74% of residents hold postsecondary credentials - a highly educated neighbourhood 83
94% homeownership rate - indicating a stable, owner-occupied community 96
46% of residents commute under 30 minutes - good commuting convenience 67
86/km² population density - a rural or semi-rural setting 55
Market
76
Just listed - area average is 100 days on market 100
+7.8% median price change over 1 month - rising prices in the area 89
37.3 months of housing supply - 149 active listings with 4 sold last month (buyer's market) 40
Features
74
efficient gas forced air heating 80
Central air conditioning - whole-home cooling 90
1 fireplace - a desirable feature for Canadian winters 75
No premium extras like pool, waterfront, or view 50
Investment
50
Quality
80
High-quality finishes including hardwood and quartz throughout 85
Durable brick exterior with quality wood accents on garage and entrance 75
Completely renovated with modern chef's kitchen and two laundry rooms 88
Central air conditioning and natural gas heating 70
Condition
85
Well-maintained brick exterior with recent updates 85
Beautifully landscaped park-like setting with mature trees 80
Exceptional curb appeal with elegant entrance and paved driveway 90
Listing
81
Listing description quality 92
48 photos provided - 37% more than the area average of 35 photos 92
3 of 7 key property details provided (43%) - some key property details missing 58

This fully renovated 6-bedroom, 4-bathroom Amherstburg residence on 1.9 acres offers excellent value at $1,049,888, significantly below the area's median $427/sqft. Standout features include a gourmet kitchen with a large quartz island and a spacious, park-like backyard ideal for entertaining.

* This property score is an approximate estimate based on publicly available data, nearby comparable listings, and automated analysis. Scores are for informational purposes only and should not be relied upon as professional appraisals or investment advice. Actual property values may vary. We recommend consulting a licensed real estate professional for accurate assessments.

Full Listing Description

All Property Details

Neighbourhood Census Data

Amherstburg, Ontario

Population
224
Median Age
45.6
Dwelling Value
$268,981

Age Distribution

Dwelling Types

Commute Mode

Education Level

Housing Age

Commute Duration

Avg Household Size: 2.4
Pop. Density: 85.7/km²
Avg Shelter Cost: $1,181/mo
Owners with Mortgage: 56.2%
English only: 86.4%
English and French: 11.4%
Neither: 2.3%
Median Household Income: $85,504

Price History

Contact Agent Get in touch about 346 Texas Road, Amherstburg

MITCHELL DESLIPPE
MITCHELL DESLIPPE
REMAX CAPITAL DIAMOND REALTY

Photo Gallery - 346 Texas Road, Amherstburg

Exterior

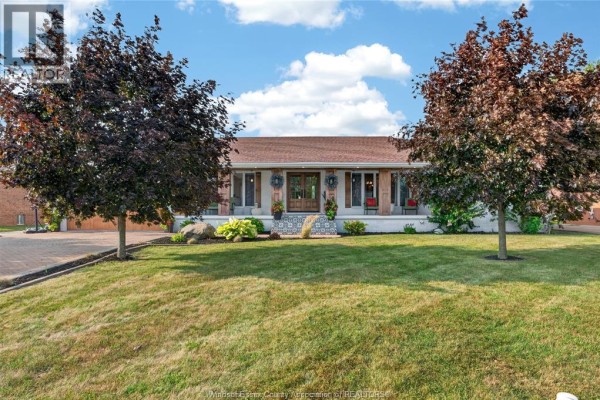
The front exterior of a ranch-style home featuring a brick facade, a two-car garage with a wooden door, and a covered porch with decorative pillars.

Modern two-car garage circular paver driveway covered porch

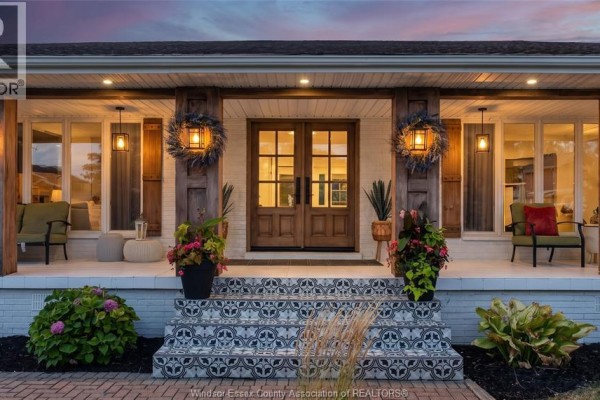
A welcoming covered front porch with double wooden doors, outdoor seating, and decorative lighting.

Modern double wooden doors covered porch outdoor seating

A front view of a ranch-style home with a covered porch, double front doors, and mature trees.

Mixed front porch double front doors wreaths on doors

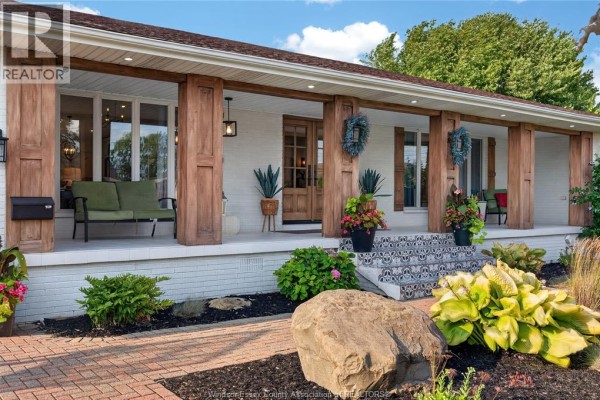
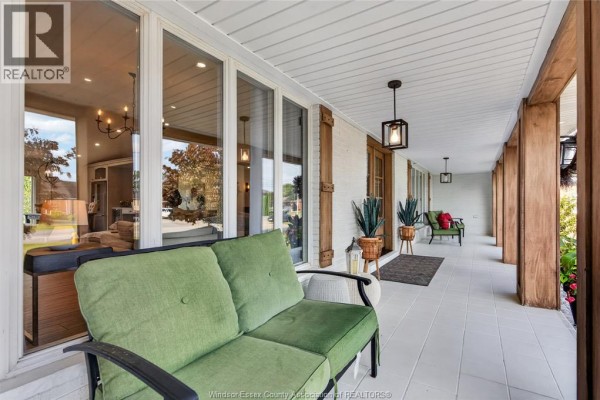
A welcoming covered front porch with decorative wooden columns, tiled steps, and abundant greenery.

Mixed covered porch wooden columns brick exterior

A covered porch features seating, outdoor lighting, and large windows overlooking the interior.

Mixed covered porch seating area outdoor lighting

Aerial view of a suburban neighborhood with houses, large green lots, and surrounding trees.

Mixed swimming pool several houses greenery

Kitchen

A modern kitchen features a large island with seating, quartz countertops, a stainless steel gas range, decorative tile backsplash, and ample cabinet storage.

Modern quartz countertops large kitchen island stainless steel gas range

A spacious and modern kitchen features a large island with built-in bench seating, white and grey cabinetry, decorative tile backsplash, and a hidden pantry.

Modern built-in bench seating with pink throw pillows quartz countertop island gold-tone faucet

A modern kitchen features a large island with a farmhouse sink, stainless steel appliances, and overlooks a backyard through sliding glass doors.

Modern stainless steel refrigerator farmhouse sink gas stove

Living Room

A spacious open-concept living room with a fireplace, modern kitchen, and dining area.

Modern fireplace built-in shelving large sectional sofa

A renovated basement living room features a blue sectional sofa, modern flooring, recessed lighting, and a mounted television.

Renovated sectional sofa coffee table mounted television

Bedrooms

A spacious bedroom with an en-suite bathroom visible through double doors, featuring a large TV, ceiling fan, and modern decor.

Modern large flat-screen TV wood-look tile flooring ceiling fan

A bedroom features a bed, sliding closet doors, laminate flooring, and a round gold mirror on the wall.

Modern sliding closet doors laminate flooring round gold mirror

Bathrooms

A modern renovated bathroom features a freestanding bathtub, a glass-enclosed shower with subway tile, and a grey double vanity with quartz countertops.

Renovated freestanding bathtub glass-enclosed shower double vanity

A modern bathroom features a white vanity with a black faucet, a round mirror, and decorative floor tiles.

Modern white vanity white countertop black faucet