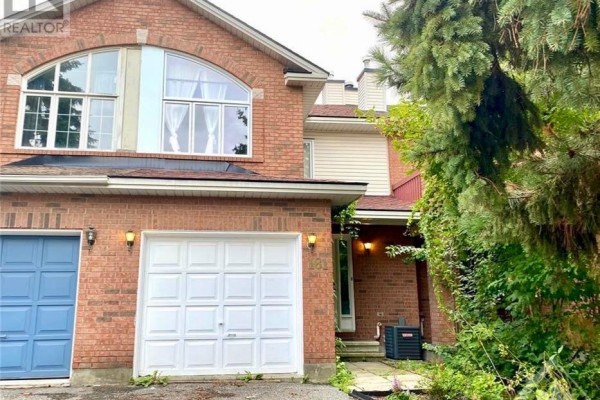
181 Thornbury Crescent, Ottawa
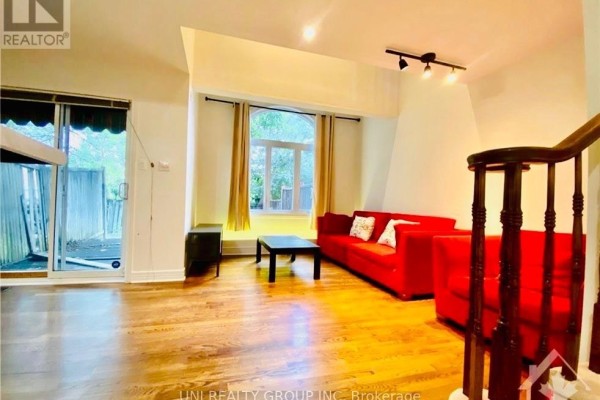
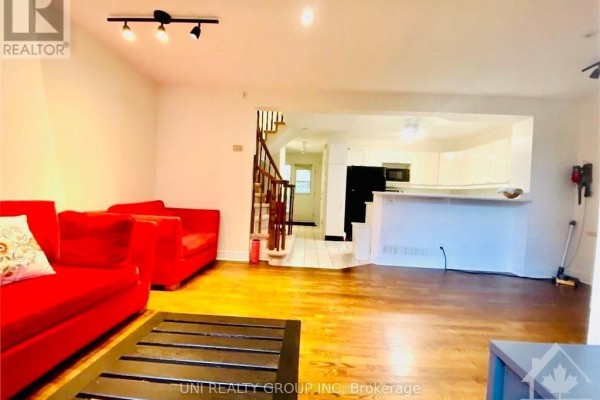
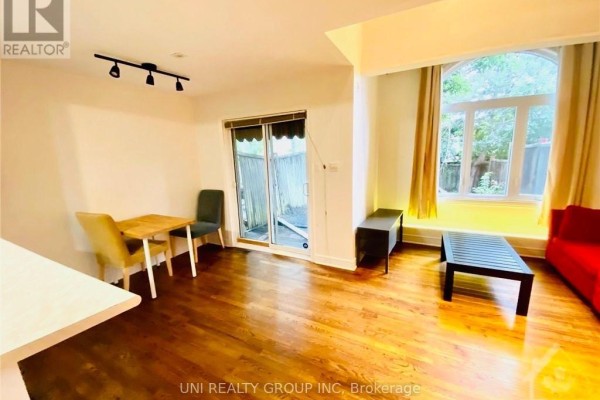
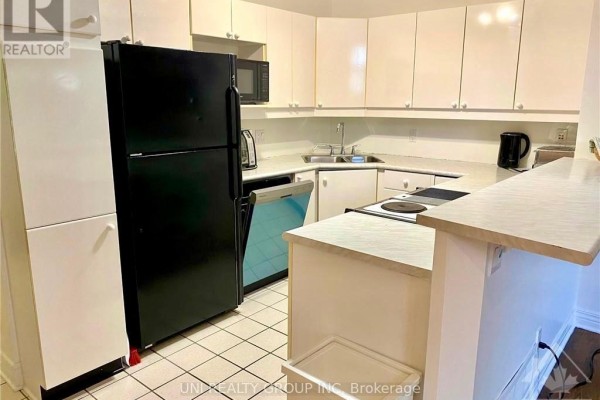
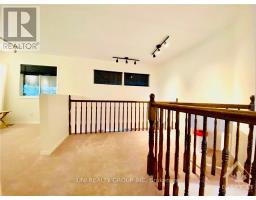
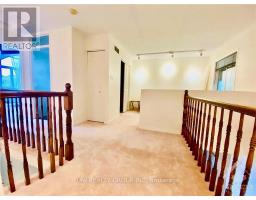
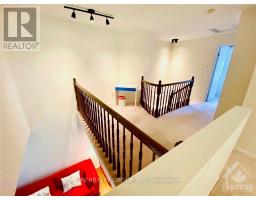
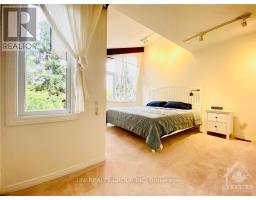
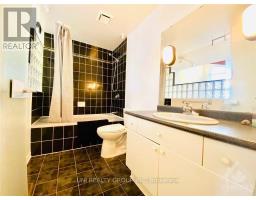
well-situated in desirable Centrepointe. Second floor den could be easily converted to second bedroom! Open concept main level is perfect for everyday living, including kitchen with convenient breakfast bar overlooking living/dining room with dark hardwood floors. Master retreat with walk-in closet, spacious main bath. A bonus loft area overlooking main floor! Fully finished basement with family room. Great location minutes to Baseline Station, Algonquin College, and shopping. Tenant is responsible for utilities and hot water tank rental. NO PETS NO SMOKERS PLEASE. (id:1945)

This listing content provided by
REALTOR.ca
has been licensed by REALTOR®
members of The Canadian Real Estate Association
members of The Canadian Real Estate Association
Property details for 181 Thornbury Crescent, Ottawa
- Type
- Townhouse
- Bedrooms
- 1
- Bathrooms
- 1
- Lot Size
- 19.9 x 111.5 FT
- Stories
- 2
- Basement
- Finished, Full
- Parking
- Attached Garage, Garage, Inside Entry
- Heating
- Forced air, Natural gas
- Cooling
- Central air conditioning
- Exterior
- Brick
- Ownership
- Freehold
Nearby Listings Stat
Estimated price and comparable properties near 181 Thornbury Crescent
Active Listings
3
Min Price
$2,000
Max Price
$2,250
Avg Price
$2,083
Days on Market
57
days
Sold Listings
1
Min Sold Price
$1,600
Max Sold Price
$1,600
Avg Sold Price
$1,600
Days until Sold
12
days
Price History
Listed
September 18, 2026
by UNI REALTY GROUP INC
Current Price
$2,000
+5.3% from last change
Type
Townhouse
For Rent
Price Changes
1
| Date | Price | Change |
|---|---|---|
| Current | $2,000 | +$100 (+5.3%) |
| Sep 18, 2026 | $1,900 | Listed |
Contact Agent Get in touch about 181 Thornbury Crescent, Ottawa
Hao Pei
UNI REALTY GROUP INC