678 Rejane Crescent, Hawkesbury
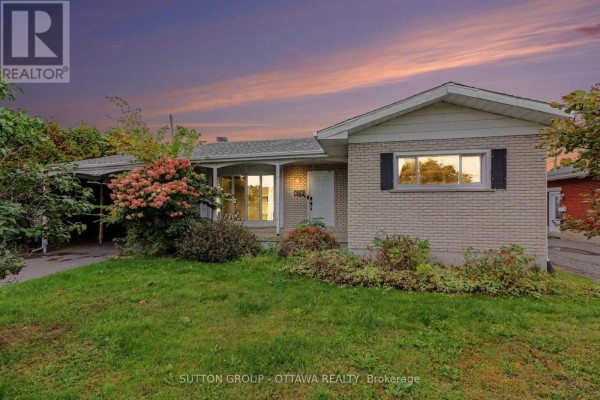
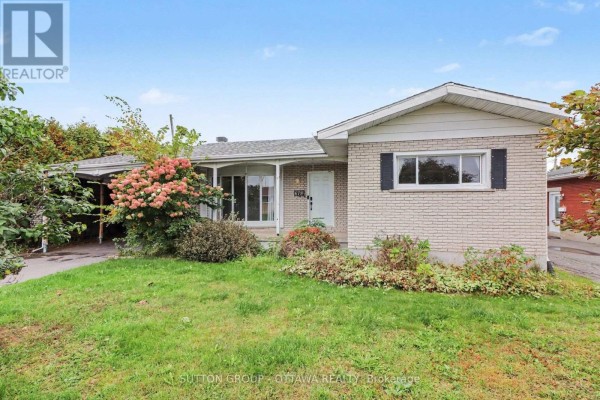
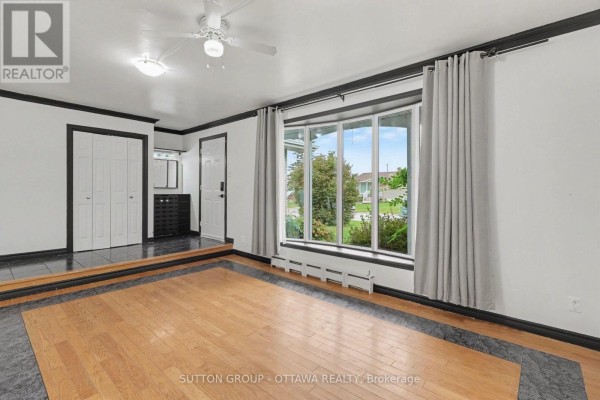
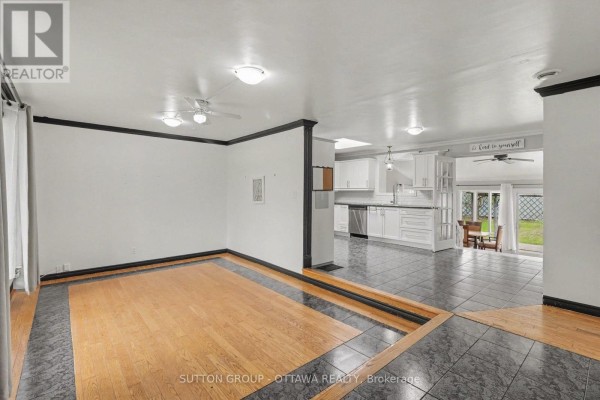
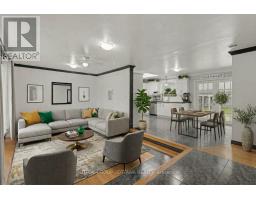
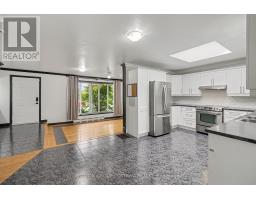
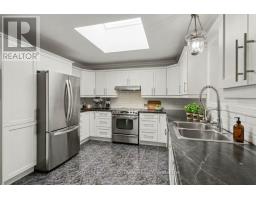
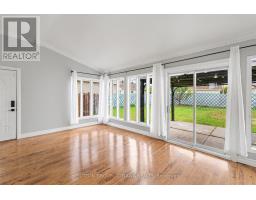
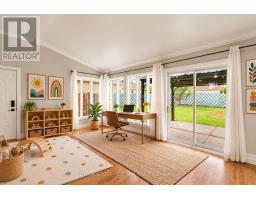
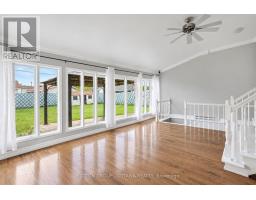
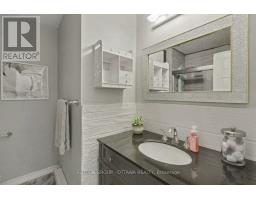
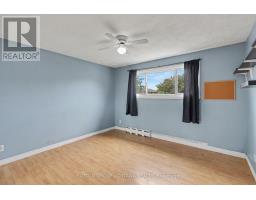
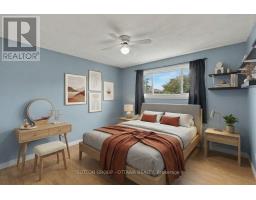
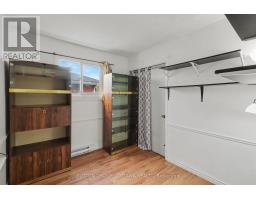
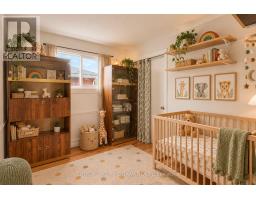
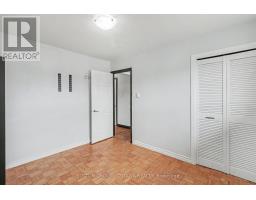
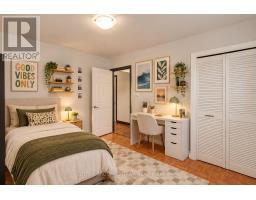
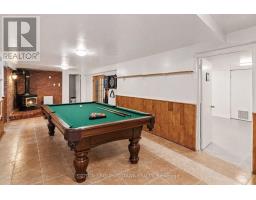
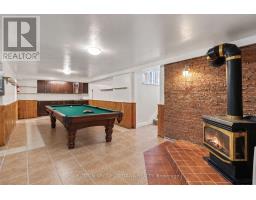
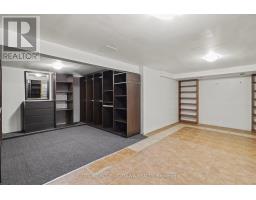
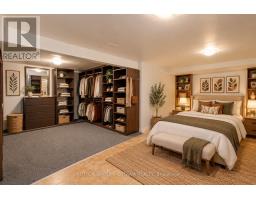
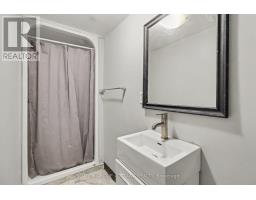
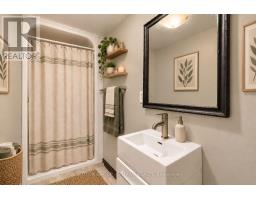
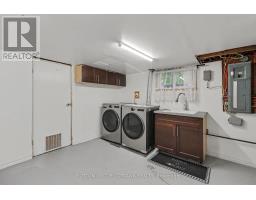
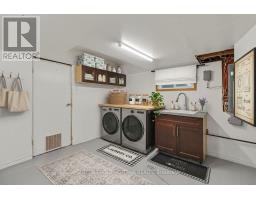
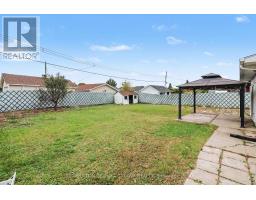
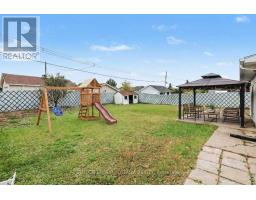
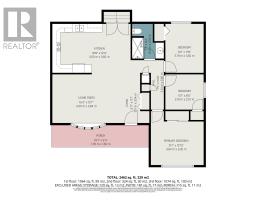
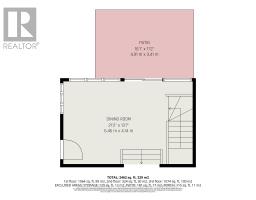
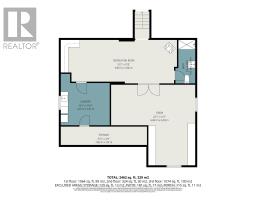
Did someone say natural light?! Located in a mature, walkable neighborhood near local schools, 678 Rejane is bright with natural light! It offers a versatile floor plan with 3 bedrooms on the main level and an open kitchen featuring generous cabinet space with skylight! The comfortable rear family room showcases floor-to-ceiling windows with patio doors leading to a covered outdoor porch and a large yard. A fully finished basement adds a large 4th bedroom with a big walk-in closet, 2nd full bath, gas fireplace, spacious laundry room, and clear potential for an in-law suite. Excellent structural layout and floor space for buyers looking to make a home their own. Some photos are virtually staged. (id:1945)

This listing content provided by
REALTOR.ca
has been licensed by REALTOR®
members of The Canadian Real Estate Association
members of The Canadian Real Estate Association
Property details for 678 Rejane Crescent, Hawkesbury
- Type
- Residential
- Style
- Bungalow
- Bedrooms
- 4
- Bathrooms
- 2
- Lot Size
- 60 x 120 FT
- Stories
- 1
- Basement
- Finished, Full
- Parking
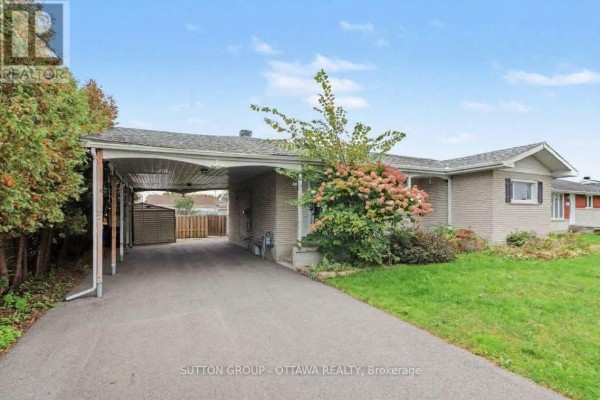
- Carport, Covered, No Garage
- Heating
- Baseboard heaters, Electric
- Cooling
- Window air conditioner
- Exterior
- Brick
- Ownership
- Freehold
- Annual Taxes
- $3,565 (2025)
Nearby Listings Stat
Estimated price and comparable properties near 678 Rejane Crescent
Active Listings
6
Min Price
$375,900
Max Price
$498,900
Avg Price
$415,783
Days on Market
51
days
Sold Listings
1
Min Sold Price
$524,900
Max Sold Price
$524,900
Avg Sold Price
$524,900
Days until Sold
25
days
Price History
Listed
October 1, 2026
by SUTTON GROUP - OTTAWA REALTY
Current Price
$390,000
0% from last change
Type
Residential
For Sale
Price Changes
1
| Date | Price | Change |
|---|---|---|
| Current | $390,000 | +$100 (0%) |
| Oct 1, 2026 | $389,900 | Listed |